
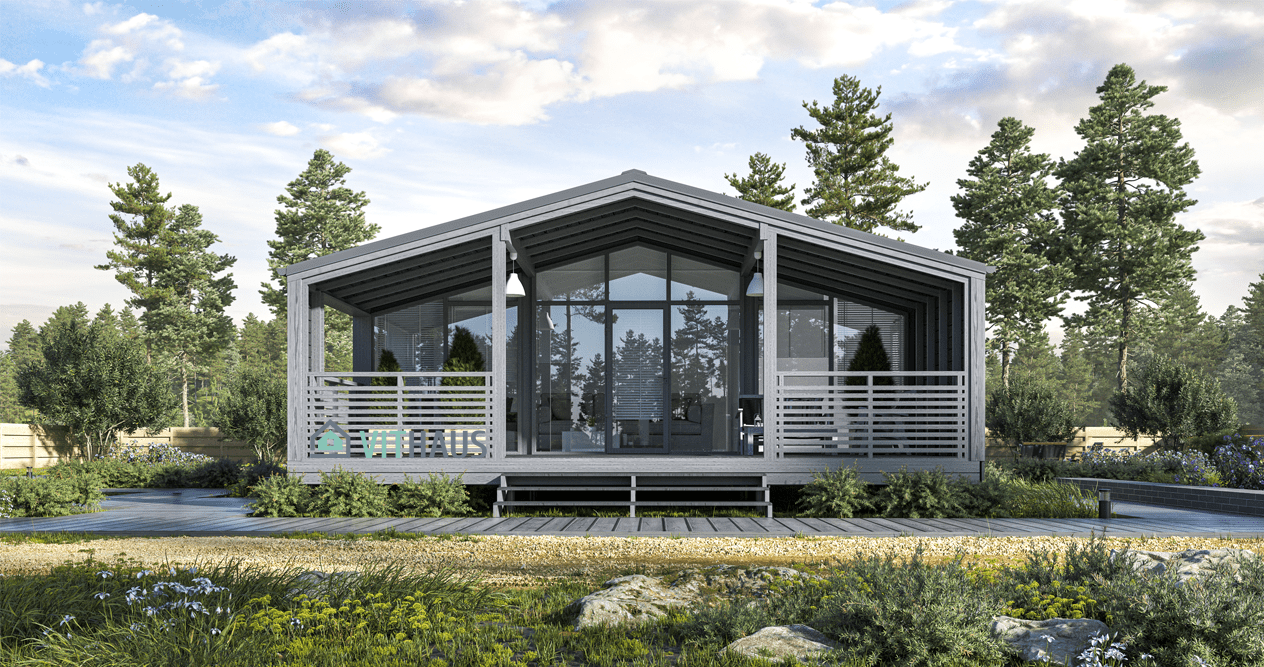
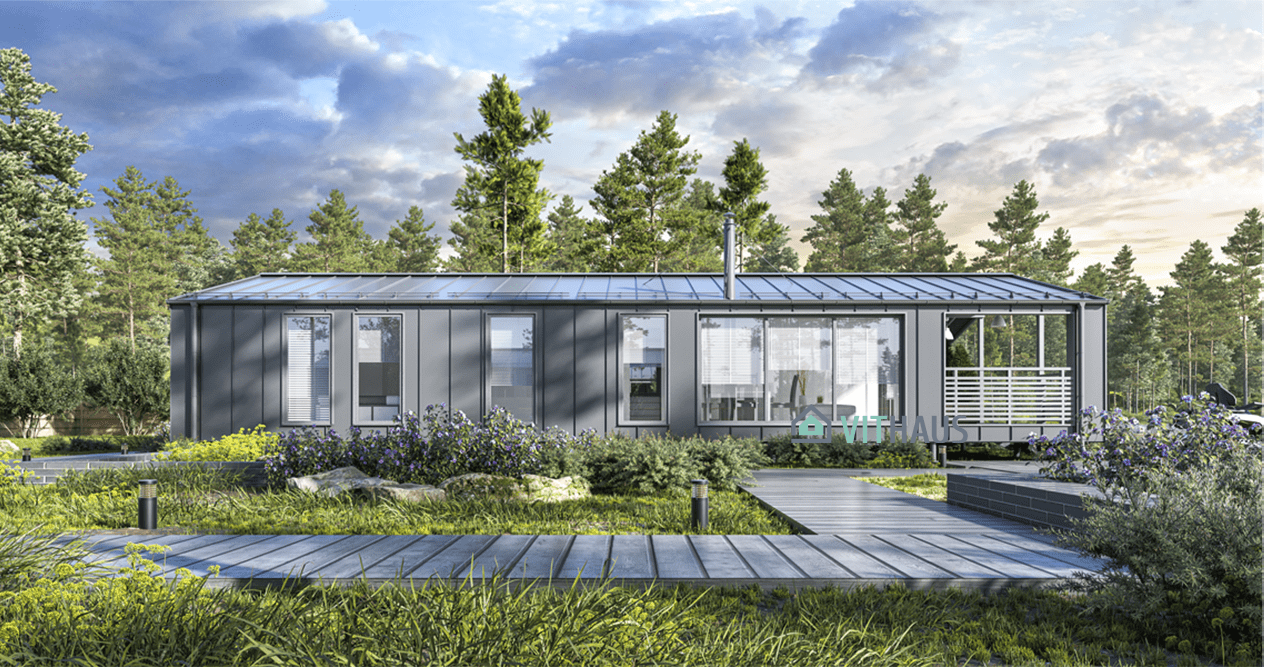
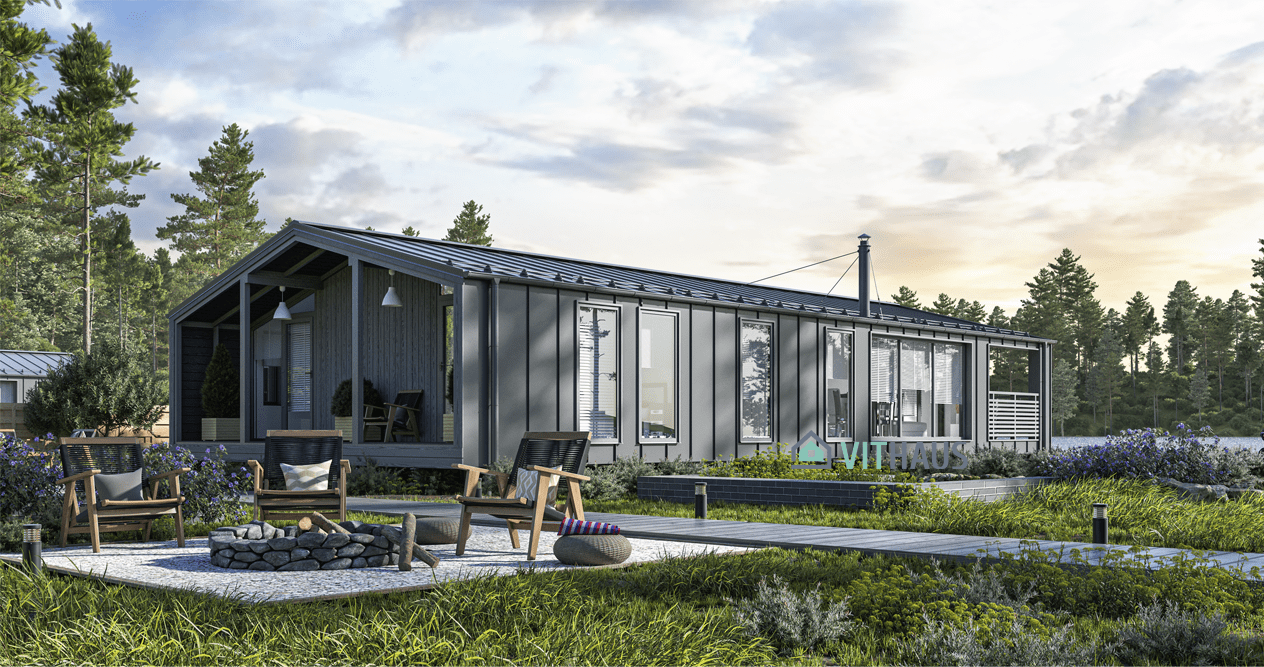
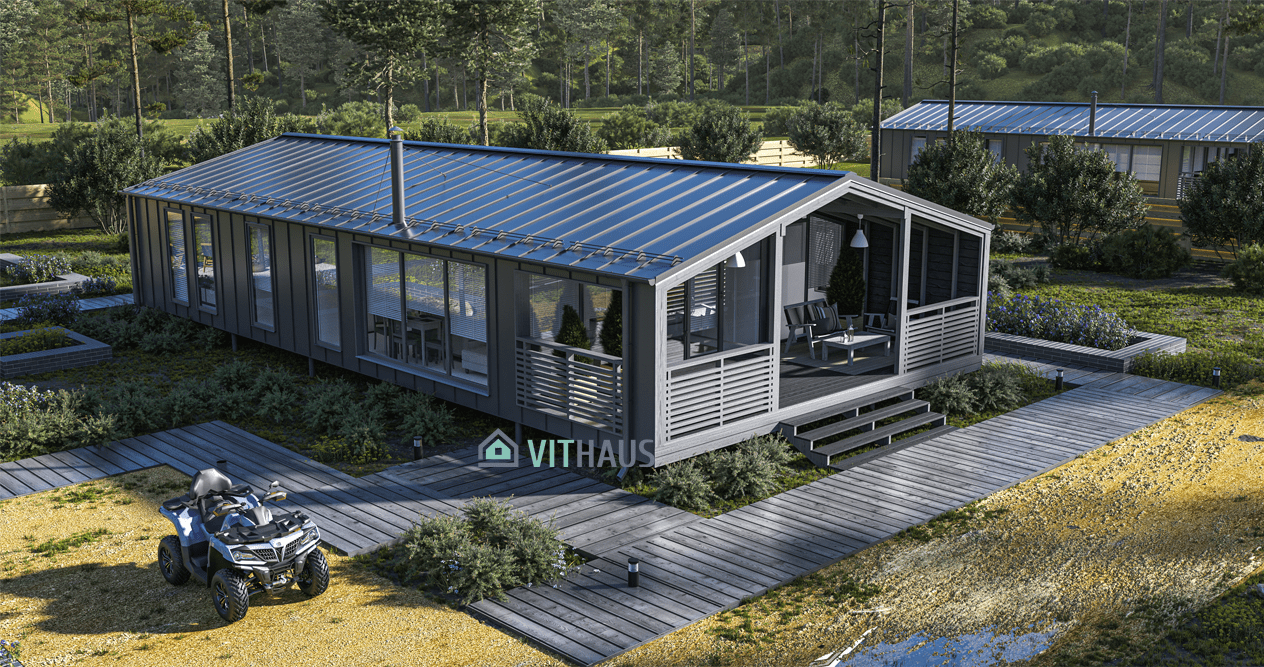
Typical modular house.
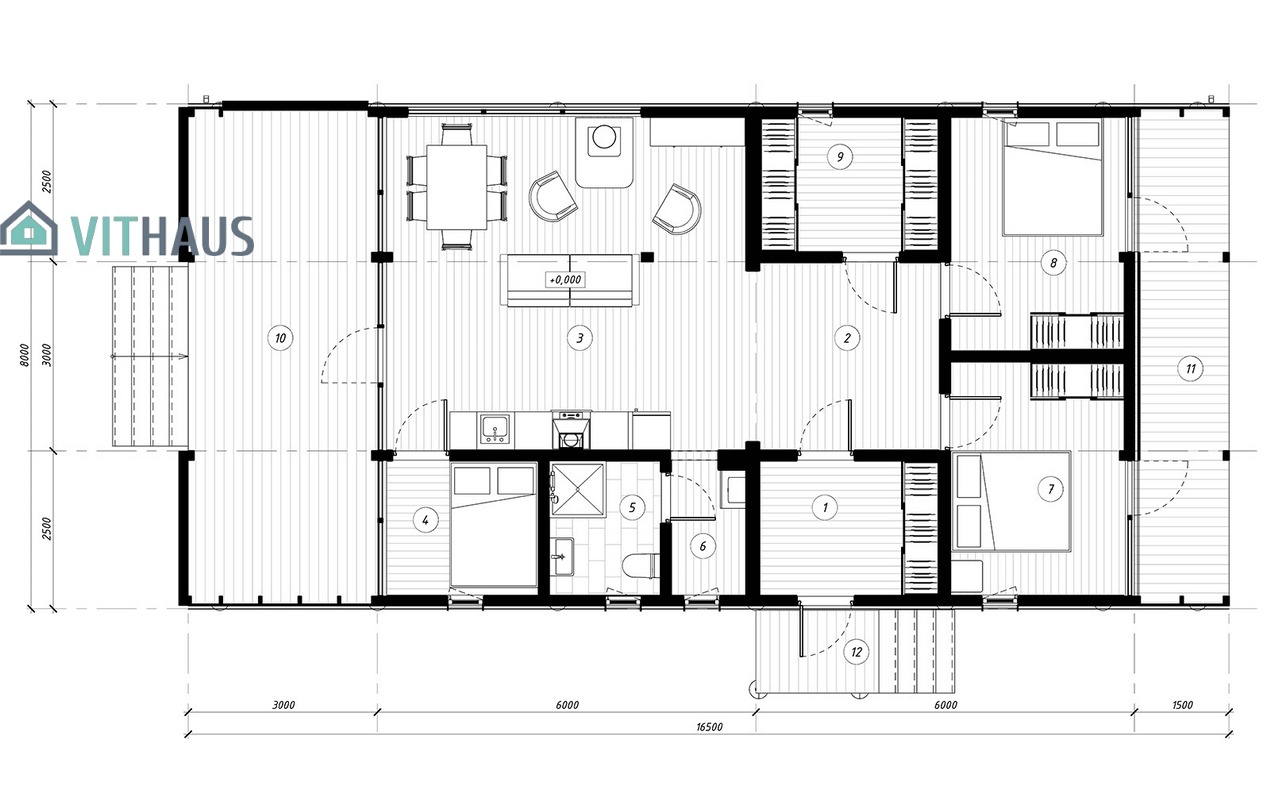
Dublhaus 87 is designed for people who appreciate every corner of a private house. The useful area of the house of 87 m2 compactly places everything necessary for comfortable living of a standard family of up to 4 people. 2 bedrooms, a separate entrance hall, a large bathroom, a kitchen, a bright living room with stained glass and a huge veranda will satisfy the needs of any family. In various versions of the layouts the hallway is provided from different sides of the house.
DUBLHAUS 87
- BUILDING AREA: 126 m²
- USEFUL AREA: 94.5 m²
- VERANDA USEFUL AREA: 31.5 m²
- DIMENSIONS (HxWxL): 3.16×7.53×15.07 m
- CEILING HEIGHT: 2.51 m
- PERIOD OF DELIVERY: 120 days
PRICE:
Warm Shell
113 705 €Foundation • Structure • Windows • Doors • Full exterior • Veranda • Porch • Assembly
Turnkey
194 345 €All utilities • Full interior • Doors • Sanitary ware • Move-in ready
*Cost excluding VAT
The complete set of a typical house.
ENERGYEFFICIENCY, Technology-1 (Option-1/Option-2):
Roof: 307/357 mm = 5,40/6,39 m² K/W, U = 0,1852/0,1565
Walls: 251/301 mm = 4,46/5,44 m² K/W, U = 0,2242/0,1838
Floor: 285 mm = 4,10 m² K/W, U = 0,2370
Windows: wooden profile 78 mm, U = 1,00
1. Moisture-resistant plywood, 21 mm
2. Vapor barrier, 1 mm
3. Mineral wool insulation, 200 mm
4. Frame made of kiln-dried planed timber, 200 mm
5. Diffusion membrane, 1 mm
6. Cement-bonded particle board, 12 mm
7. Binding frame made of kiln-dried planed timber, 50 mm
Panel height: 2610 mm / 3110 mm
- Softwood fiberboard, 25 mm
- Frame made of kiln-dried planed timber, 150 mm
- Mineral wool insulation, 150 mm
- Vapor barrier, 1 mm
- Oriented strand board (OSB), 12 mm
Panel height: 2610 mm / 3110 mm
1. Oriented strand board (OSB), 12 mm
2. Frame made of LVL timber, 300 mm
Panel height: 2610 mm / 3110 mm
1. Oriented strand board (OSB), 12 mm
2. Frame made of kiln-dried planed timber, 100 mm
3. Mineral wool insulation, 100 mm
4. Oriented strand board (OSB), 12 mm
1. Moisture-resistant plywood, 21 mm
2. Diffusion membrane, 1 mm
3. Mineral wool insulation, 200 mm
4.. Frame made of kiln-dried planed timber, 200 mm
5. Vapor barrier, 1 mm
6. Oriented strand board (OSB), 12 mm
1. Moisture-resistant plywood, 21 mm
2. Vapor barrier, 1 mm
3. Mineral wool insulation, 200 mm
4. Frame made of kiln-dried planed timber, 200 mm
5. Diffusion membrane, 1 mm
6. Cement-bonded particle board, 12 mm
7. Binding frame made of kiln-dried planed timber, 50 mm
ENERGYEFFICIENCY, Technology-2 (Option-1/Option-2):
Roof: 407/457 mm = 7.30/8.30 m2 K/W, U = 0.1370/0.1255
Walls: 301/351 mm = 5.40/6.39 m2 K/W, U = 0.1852/0.1565
Floor: 386 mm = 5.98 m2 K/W, U = 0.1672
Windows: profile 78 mm, U = 1.00
1. Moisture-resistant plywood, 21 mm
2. Batten made of kiln-dried planed timber, 50 mm
3. Softwood fiberboard, 25 mm
4. Mineral wool insulation, 300 mm
5. Frame made of LVL timber, 300 mm
6. Vapor barrier, 1 mm
7. Oriented strand board (OSB), 18 mm
Panel height: 2610 mm / 3110 mm
- Softwood fiberboard, 25 mm
- Frame made of kiln-dried planed timber, 200 mm
- Mineral wool insulation, 200 mm
- Vapor barrier, 1 mm
- Oriented strand board (OSB), 12 mm
Panel height: 2610 mm / 3110 mm
1. Oriented strand board (OSB), 12 mm
2. Frame made of LVL timber, 300 mm
Panel height: 2610 mm / 3110 mm
1. Oriented strand board (OSB), 12 mm
2. Frame made of kiln-dried planed timber, 100 mm
3. Mineral wool insulation, 100 mm
4. Oriented strand board (OSB), 12 mm
1. Moisture-resistant plywood, 21 mm
2. Diffusion membrane, 1 mm
3. Mineral wool insulation, 300 mm
4. Frame made of LVL timber, 300 mm
5. Vapor barrier, 1 mm
6. Oriented strand board (OSB), 12 mm
1. Moisture-resistant plywood, 21 mm
2. Vapor barrier, 1 mm
3. Frame made of LVL timber, 300 mm
4. Mineral wool insulation, 300 mm
5. Diffusion membrane, 1 mm
6. Cement-bonded particle board, 12 mm
7. Binding frame made of kiln-dried planed timber, 50 mm
7. WINDOWS AND ENTRANCE DOORS:
Technology – 1: PVC, double-glazed insulation, 44 mm.
Technology – 2: PVC, double-glazed insulation, 50 mm.
- Double-glazed windows filled with Argon – 44 mm / 50 mm.
- Insulating glass break formula: 4ix16Arx4x16Arx4i / 4ix20Arx4x18Arx4i.
- Factory-laminated or painted, graphite gray RAL 7024.
- Concealed hinges Siegenia Titin AF.
- The doors have reinforced hinges and a mortise lock.
- Stained glass: reinforced double-glazed windows filled with Argon, tempered glass – 44 mm.
- The formula for double-glazed stained glass windows: 4ix16Arx4x16Arx4i / 4ix20Arx4x18Arx4i.
- Roof;
- Roof flashings;
- Facade;
- External window rows and edges;
- Windowsills;
- Drainage system;
- Glass fence;
- 3-step staircase, width 2.5 m.
- Work – house installation;
- Work – exterior finishing.
- installation of the foundation at the facility;
- delivery from the seller’s warehouse to the facility;
- logistics to the installation site and accommodation for installers;
- rent a 25-ton crane for installation work.
OPTIONAL — ACCORDING TO AN INDIVIDUAL PROJECT:
- Underfloor heating;
- Internal engineering networks;
- Interior finishing;
- Interior doors;
- Bathroom fixtures;
- Kitchen;
- Furniture.
PLAN:
The principle of having a machine build another machine lies at the heart of modern manufacturing.

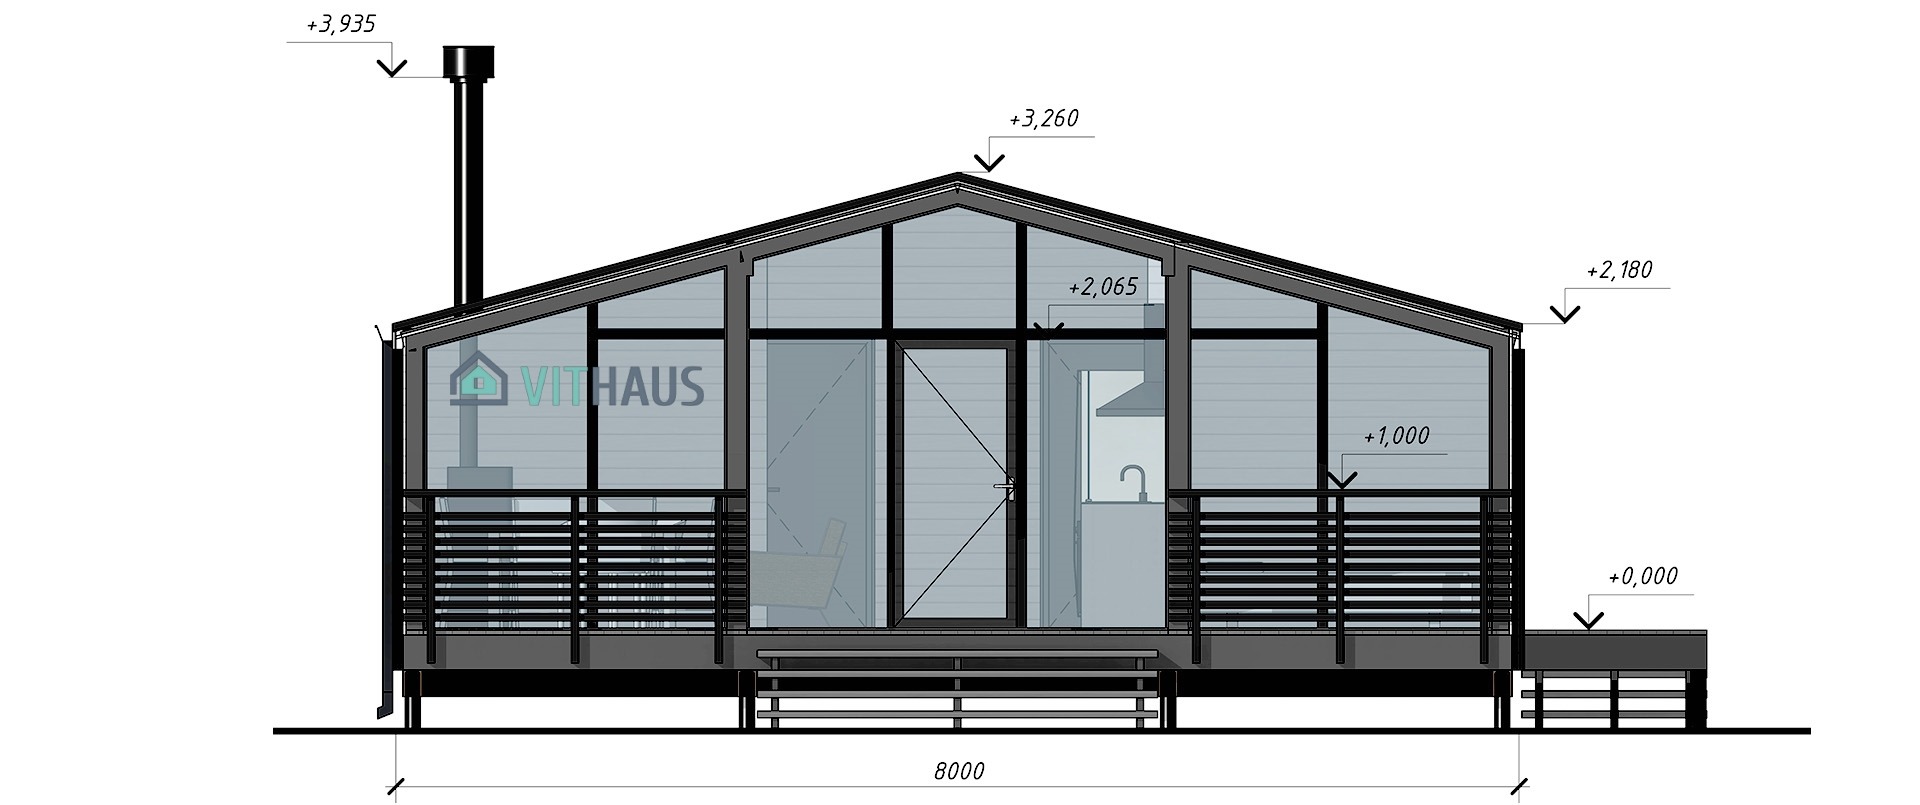
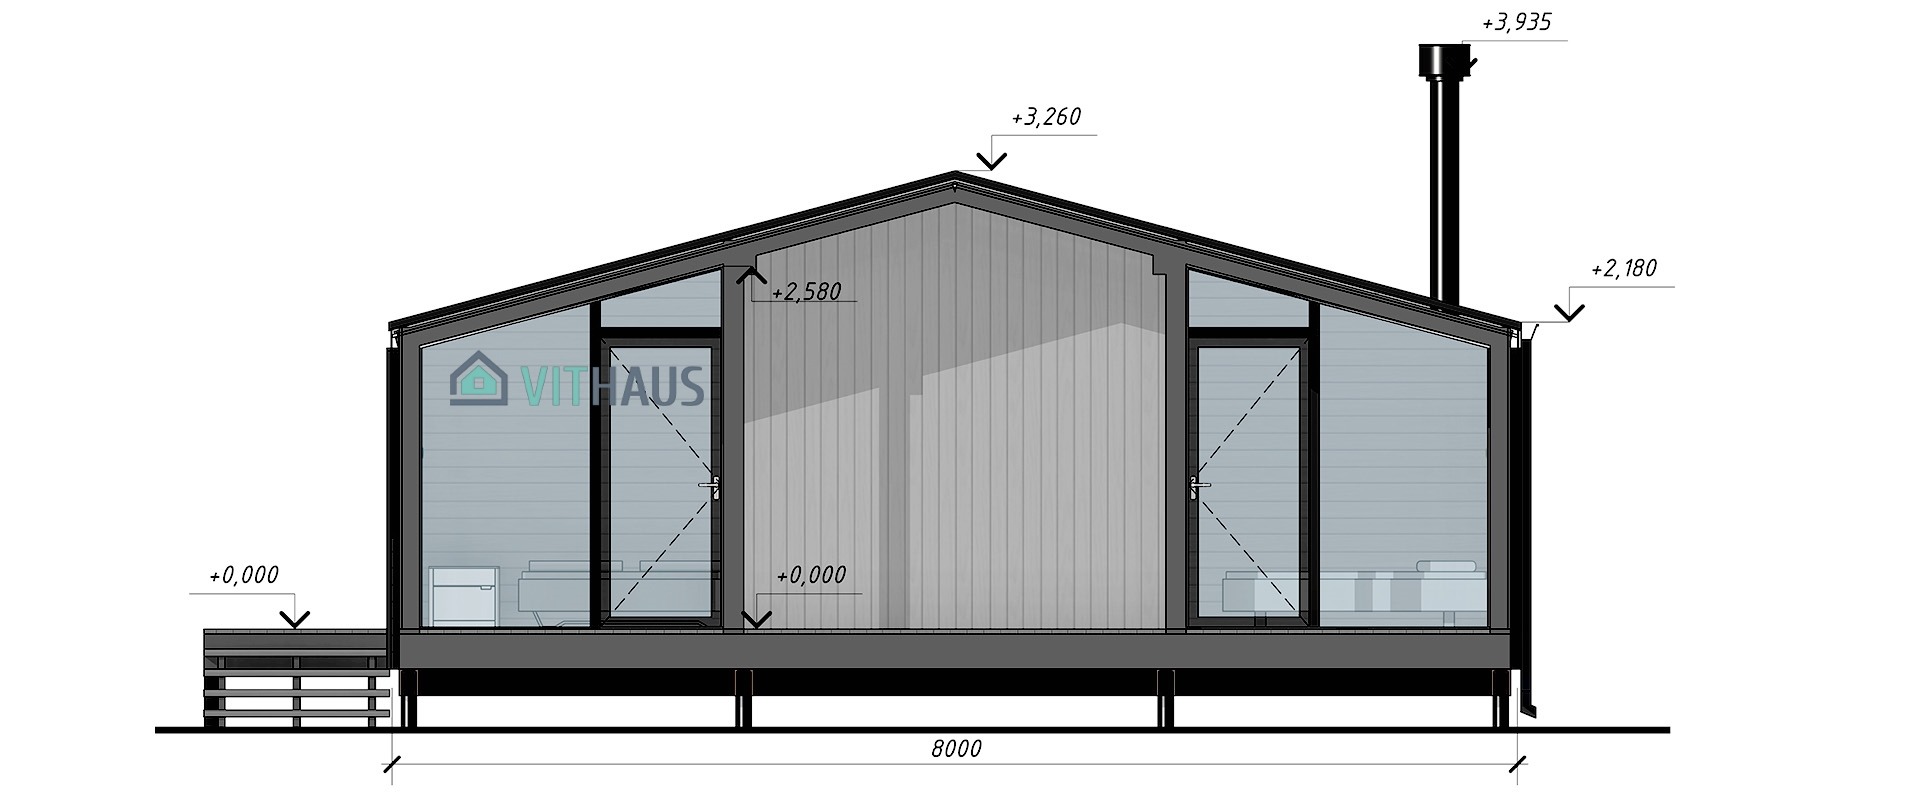
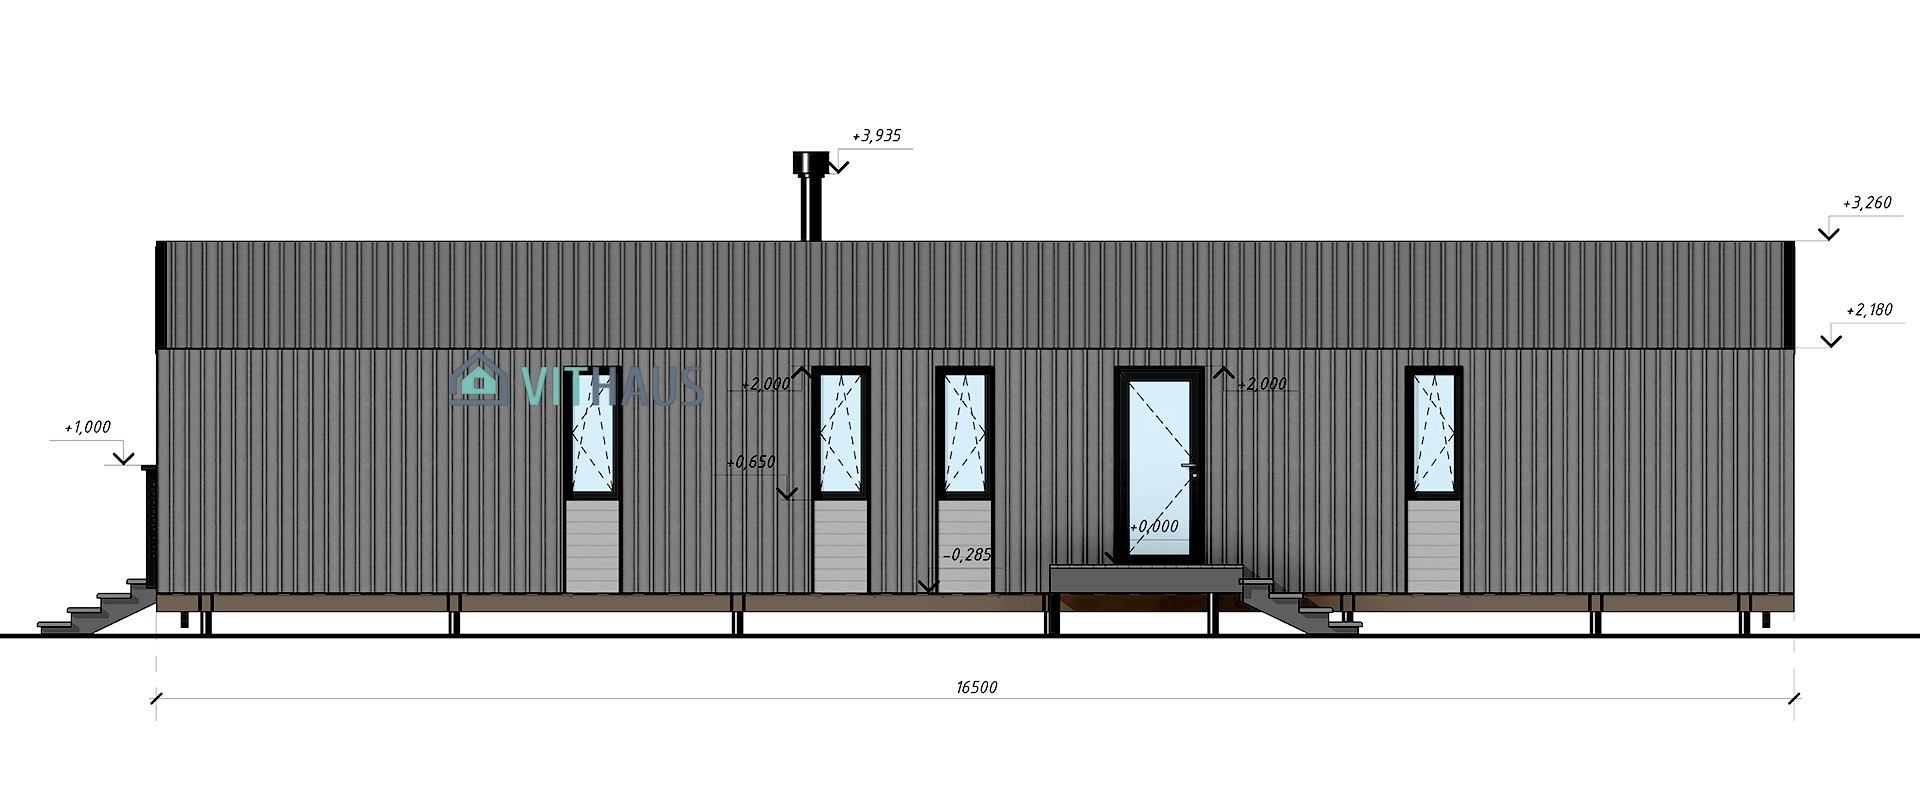
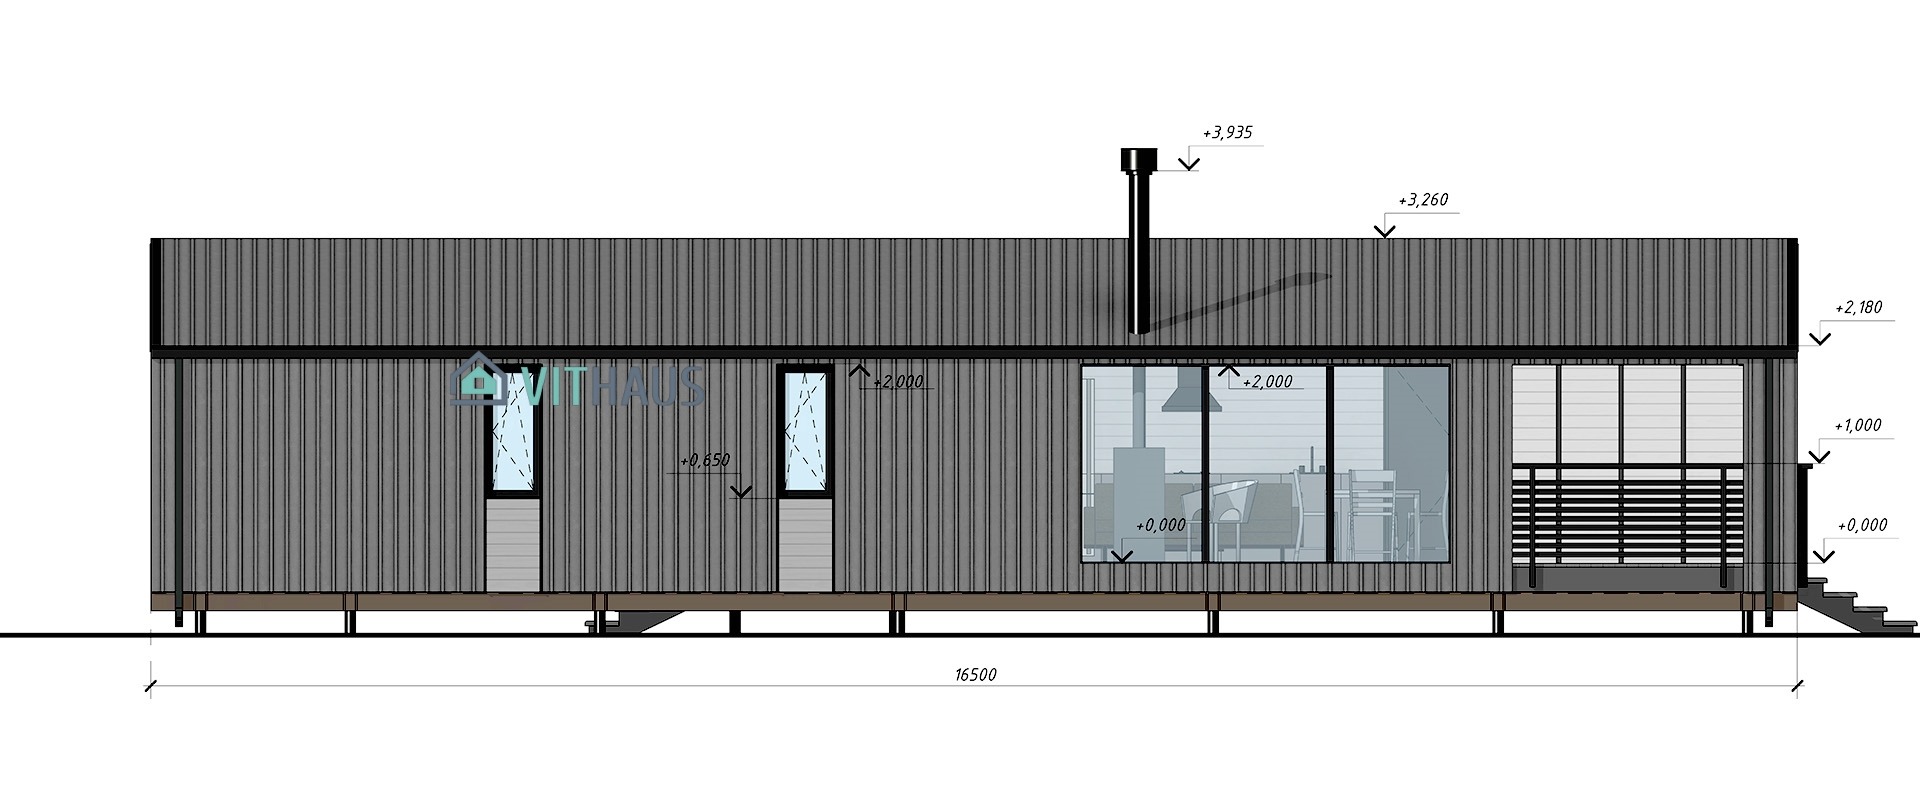
FACADE:
The principle of having a machine build another machine lies at the heart of modern manufacturing.


3D HOUSE FLYOVER 360°:
Examine the house from all angles and appreciate every detail.
https://youtu.be/SOZSIBLLPHw