

Mobile Home


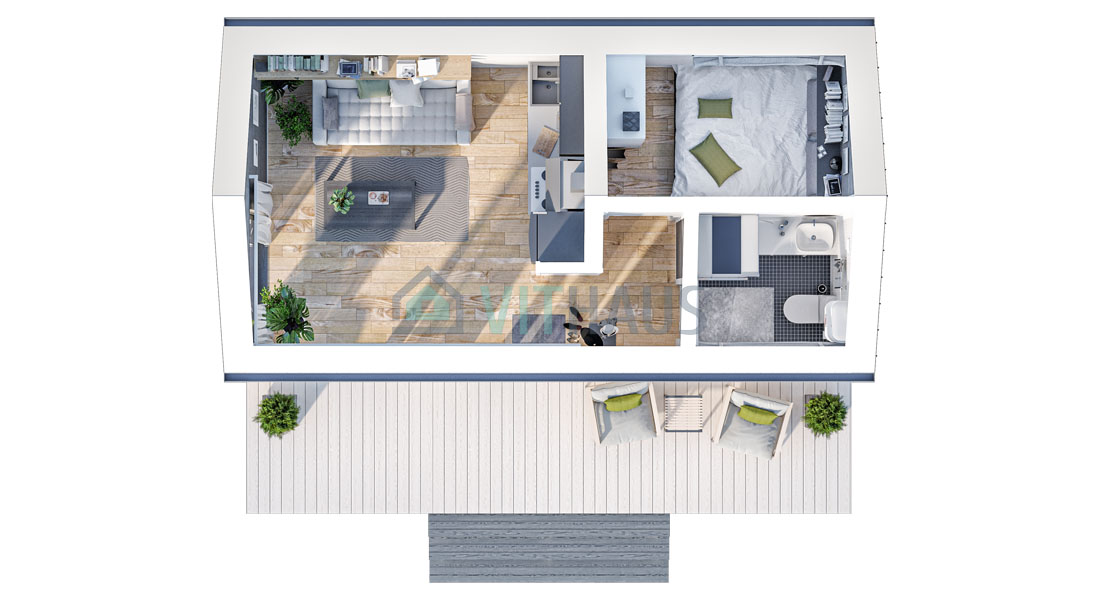
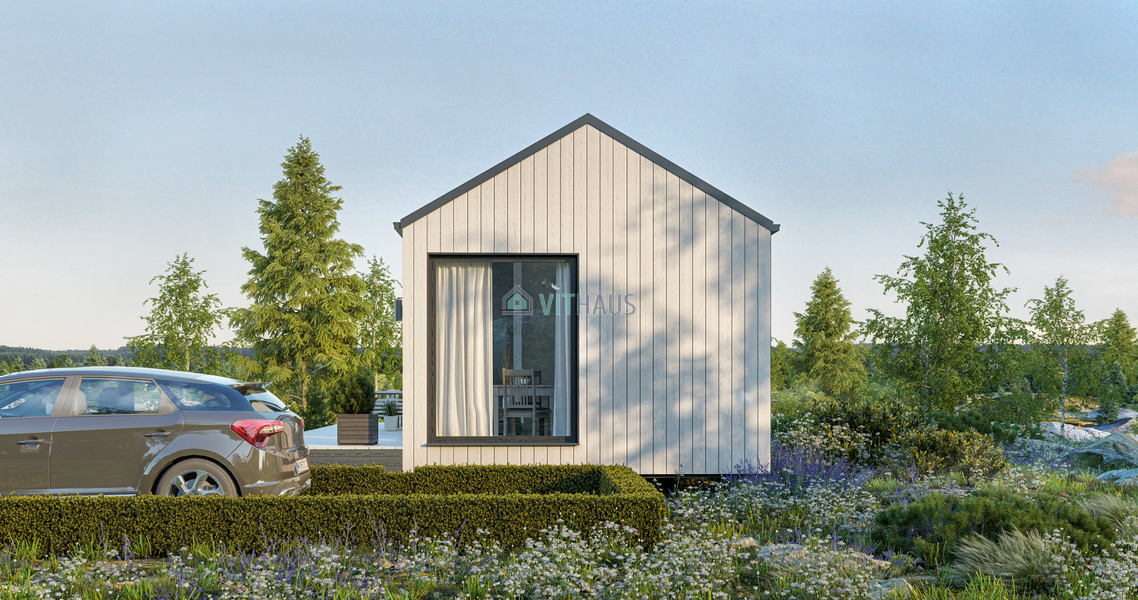
A fully finished mobile home with finishing, utility networks, sockets, switches, lighting and a ready-made bathroom. The house is assembled in just one day and you will be able to live in it almost immediately. It remains only to furnish the house with furniture, a kitchen, hang curtains on the windows and you can put a kettle on the stove while waiting for guests and enjoy the view from the window.
The size of the house is only 30 m2, so you do not need to get a permit for its construction. The dimensions of the house are designed in such a way that it can be brought in just one car. At the same time, you get a full-fledged home and enjoy life in it.
MOBILEHAUS
Параметры
Параметры
| BUILDING AREA: | 30 m² |
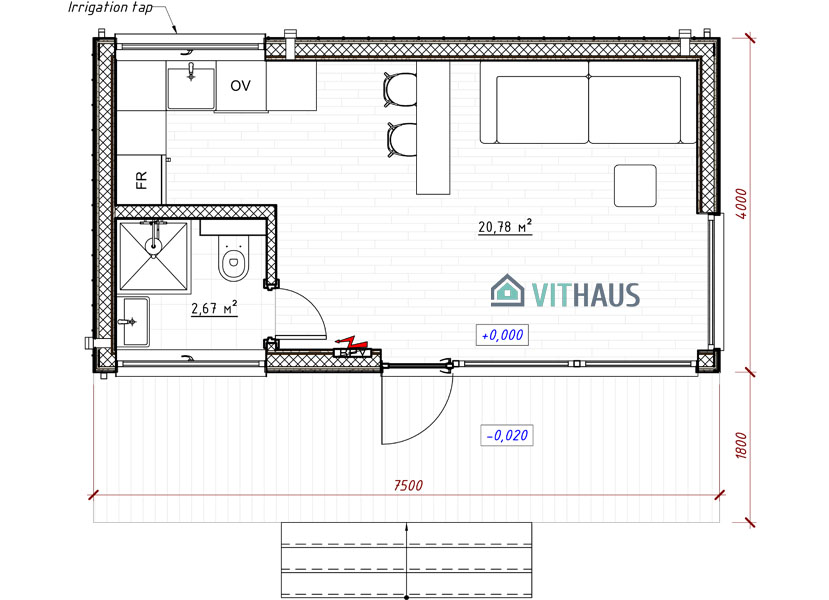

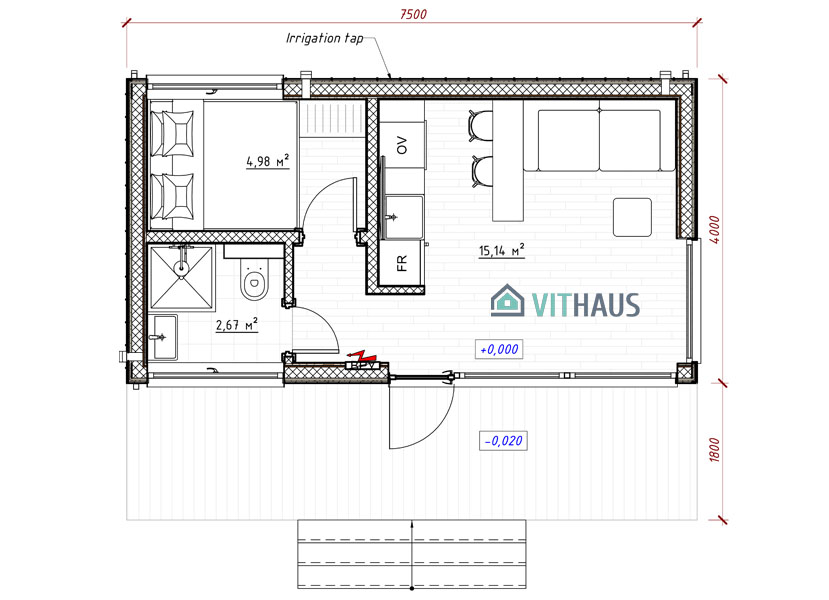
| USEFUL AREA: | 22,80 m² |
| DIMENSIONS (HxWxL): | 4х4х7,5 m |
| CEILING HEIGHT: | 2,20×3,20 m |
| ROOMS: | 1 |
| PERIOD OF DELIVERY: | 180 tage |
| PRICE: | *56 200 € |
|---|
*Cost excluding VAT
What is included in the basic equipment of a standard house?
Roof: 262 mm = 4,09 m2 K/W, U = 0,245
Walls: 222 mm = 3,15 m2 K/W, U = 0,317
Floor: 239 mm = 4,05 m2 K/W, U = 0,247
Windows: wooden profile 78 mm, U = 1,00
1. Roof construction (From outside to inside):
- Roofing covering: folding roof, color – graphite gray RAL 7024, matte – 25 mm.

- Roof wooden crate: antiseptic planed board, pine – 20×96-145 mm.
- Counter-bars: antiseptic planed bar, pine – 45×45 mm.
- Condensation protection: diffusion membrane for roofing 180 g/m2 – 1 mm.
- Reinforced frame: antiseptic planed bar, pine –45×195 mm.
- Thermal insulation: stone wool 30-35 kg/m3 – 200 mm.
- Internal insulation of a frame: vapour barrier film – 1 mm.
- Internal insulation of the frame: Gypsum particle board – 10 mm.
- Counter-bars: antiseptic planed bar, pine – 45×45 mm.
- Internal surfaces (ceilings): natural wooden – pine cladding, coating – SIKKENS, color – white, – 20×145 mm.
2. Construction of external walls (From outside to inside):
- Side facade along the roof slope: folding roof, color –
graphite gray RAL 7024, matte – 25 mm.
Back facade: natural wood – vertical pine cladding, coating – SIKKENS, color – gray graphite – 20×145 mm. - Wooden crate: antiseptic planed board, pine – 20×96-145 mm.
- Counter- bars: antiseptic planed bar, pine – 25×45 mm.
- Internal insulation of a frame: vapour barrier film – 1 mm.
- Reinforced frame: antiseptic planed timber, pine – 45×145 mm.
- Insulation: stone wool 45-50 kg/m3 -150 mm.
- Internal insulation of a frame: vapour barrier film– 1 mm.
- Internal insulation of the frame: gypsum chipboard – 10 mm.
- Counter-lattice: antiseptic planed bar, pine – 45×45 mm.
- Internal finishing:
– the internal surfaces of the walls located along the slope of the roof are finished with imitation timber, pine, coating – SIKKENS, color – white, – 20×145 mm;
– internal surfaces of end walls – planken, pine, coating – SIKKENS, color – gray graphite– – 20×145 mm.
3. Basic construction of interior walls
- Finishing:
– internal surfaces of the walls located along a slope of a roof are
finished with wooden pine cladding, coating – SIKKENS, color – white, – 20×145 mm;
– internal surfaces of back walls – planken, pine, SIKKENS coating, color – gray graphite, – 20×145 mm. - Internal insulation of the frame: Gypsum particle board – 10 mm.
- Reinforced frame: antiseptic planed bar, pine – 45×95/145-195 mm.
- Thermal insulation: rock wool 45-50 kg/m3 – 100/150/200 mm.
- Internal insulation of the frame: Gypsum fiberboard – 10 mm.
- Finishing:
– internal surfaces of the side walls located along a slope of a roof are finished with wooden pine cladding, coating – SIKKENS, color – white, – 20×145 mm;
– internal surfaces of back walls – planken, pine, SIKKENS coating, color – gray graphite, – 20×145 mm;
In the bathroom:
– Kerama Marazzi mosaic, Temari collection 29.8×29.8 mm, color – white (20003), on a 10 mm cement particleboard with waterproofing;
– part of the walls in the bathroom are finished with pine cladding, coating – SIKKENS, color – white, – 20×145 mm.
- In residential areas on the floor :

– laminate EGGER (ECO) (33rd class of abrasion, HOME CLASSIC collection, oak, color – to choose) – 8 mm ;
Underlayer for laminate – 4 mm.
You can optionally choose:
– Karelia Midnight parquet board with natural oak coating – 12 mm;
– underlayer for parquet board – 4 mm.
In the bathroom:
– ceramic mosaic, color – matt black, on a 10 mm cement chipboard with waterproofing and electric underfloor heating.
– the base is moisture-resistant plywood – 21 mm. - Insulation of the frame: vapor barrier – 1 mm.
- Reinforced frame: antiseptic planed bar 45×195 mm.
- Thermal insulation: Ecowool 30-35 kg/m3 – 195 mm.
- External insulation of the frame: cement particleboard – 10 mm.
- Rough finish: planed technically dried board, larch, with bioprotective antiseptic coating – 45×145 mm. During installation, galvanized reinforced fasteners are used. Coating – SIKKENS, color – black.
- Along the contour of the ventilated facade, metal protection from mice.
5. Windows and entrance doors:
Aluminum frames with double sealing contour. Double-glazed three-layer, two-chamber 4×12×4×12×4i.
Factory painting, the color is graphite gray. Accessories SIEGENIA TITAN.
The wiring is hidden. A non-flammable NYM cable is used.
Cable laying in the walls is made in corrugation.
Sockets and switches ABB.
IKEA lamps.
Sewerage: PVC pipes D40/50/110 mm.
Water supply: D20 mm, hidden wiring in the walls. All pipes are additionally insulated.
Ventilation: forced from the bathroom area and natural from the kitchen. Ventilation ducts D100 mm.
Underfloor heating in the bathroom: electric heating mats with a thermoregulator Warmehouse.
Electric storage water heater for 80 liters.
Sink mixer: Grohe, chrome.
The washbasin is complete with a hanging pedestal.
Kolo suspended toilet with Geberit installation.
Shower faucet: Grohe, chrome, complete with Grohe shower set.
The shower area is glazed.
Water heater: electric storage for 80 liters.
The place for the kitchen has ready-made utilities:
– hot and cold water outlets;
– sewer for sink and dishwasher;
– the output of the electric cable for connecting the hob and oven;
– sockets for refrigerator and other household appliances.
* delivery from the seller’s warehouse to the object (calculated individually);
* installation on site;
* rental of a 25 t crane for installation work;
* foundation.
Optionally, additional manufacturing is possible:
porches, stairs, terraces, verandas, kitchen, upholstered furniture.
INNENBEREICH:


PLAN:


FACADE: