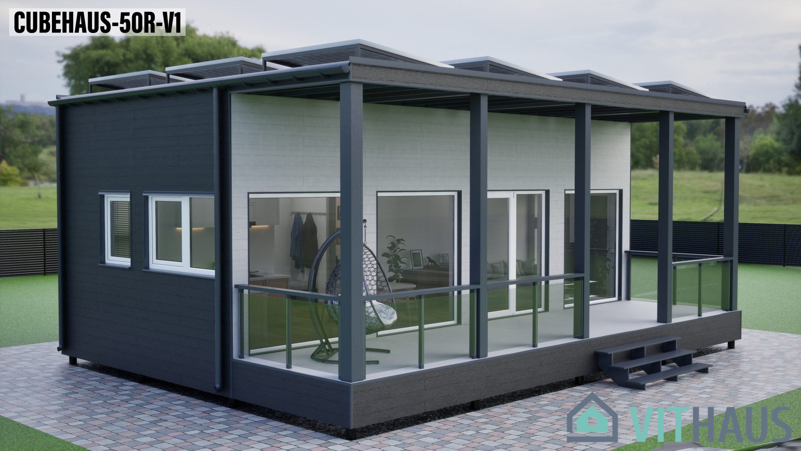
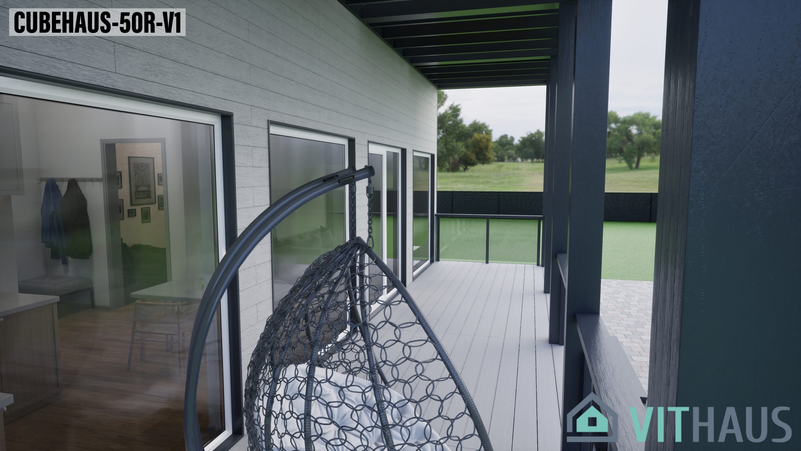
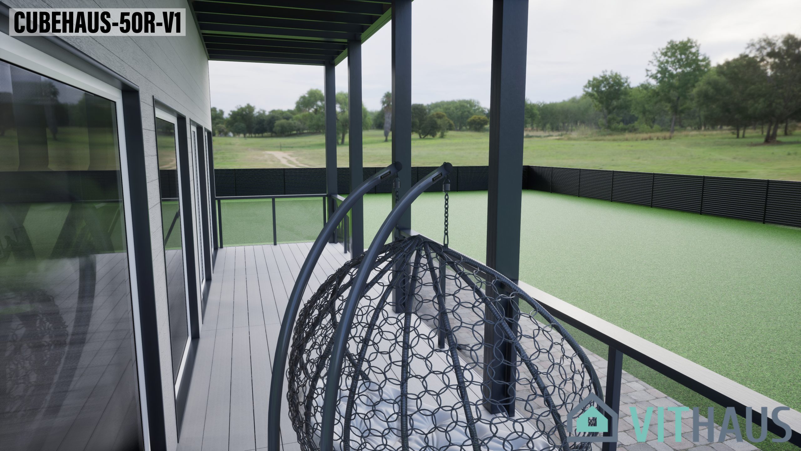
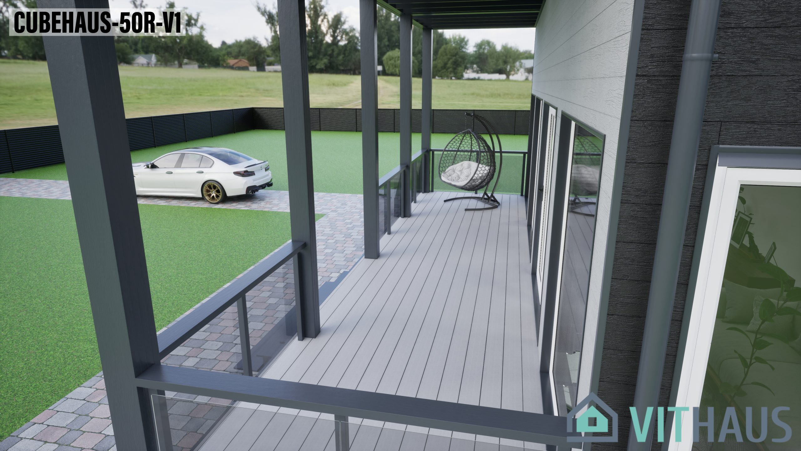
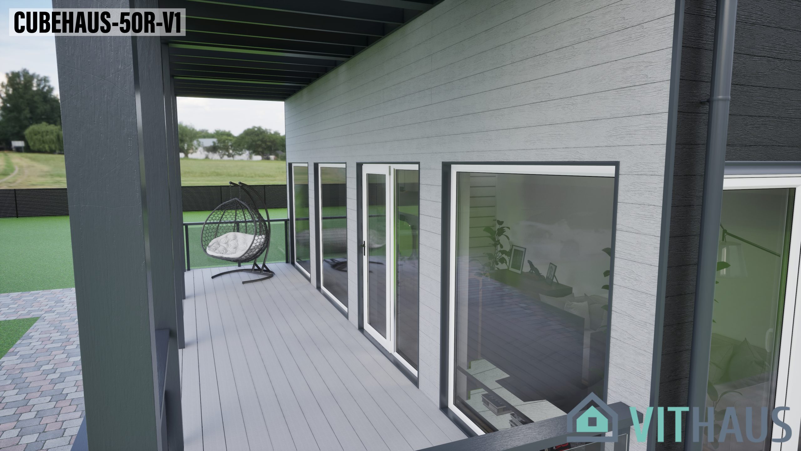

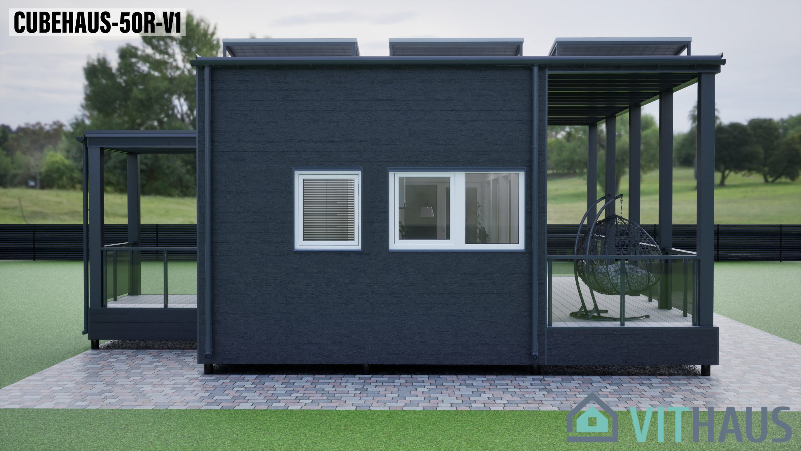
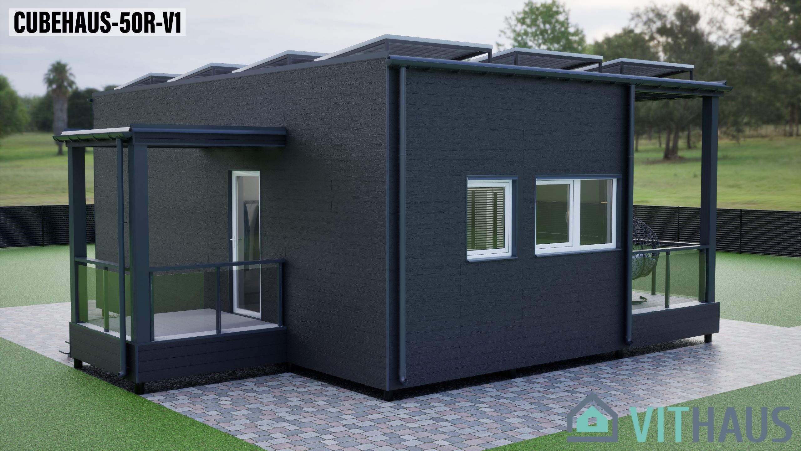
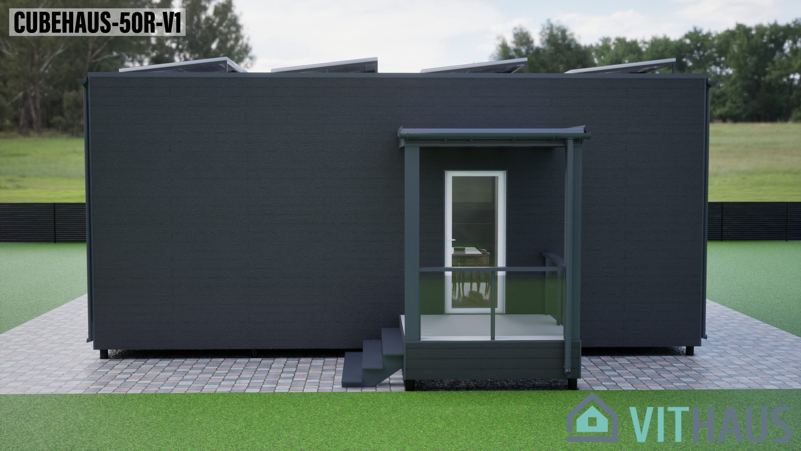
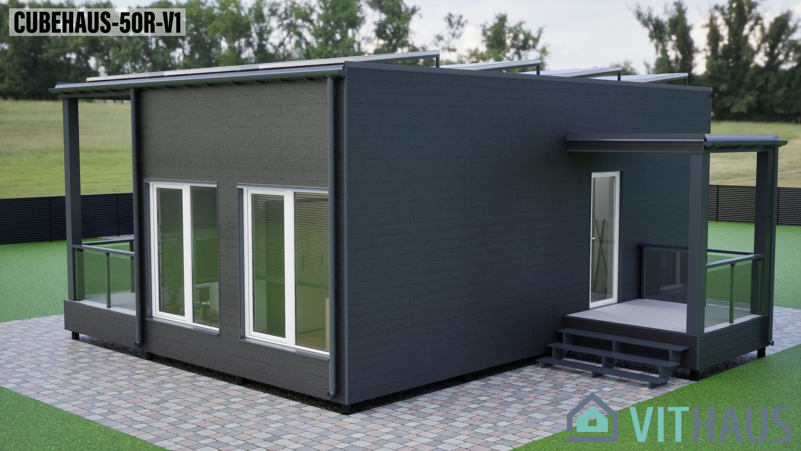
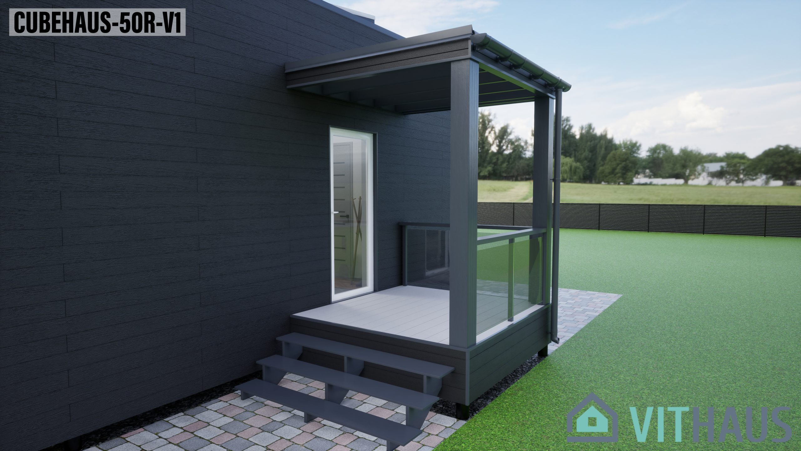
CUBEHAUS-50R-V1_exterior_1

CUBEHAUS-50R-V1_exterior_8

CUBEHAUS-50R-V1_exterior_7

CUBEHAUS-50R-V1_exterior_12

CUBEHAUS-50R-V1_exterior_11

CUBEHAUS-50R-V1_exterior_10

CUBEHAUS-50R-V1_exterior_9

CUBEHAUS-50R-V1_exterior_2

CUBEHAUS-50R-V1_exterior_6

CUBEHAUS-50R-V1_exterior_5

CUBEHAUS-50R-V1_exterior_4

CUBEHAUS-50R-V1_exterior_3

CUBEHAUS-50R-V1_exterior_13

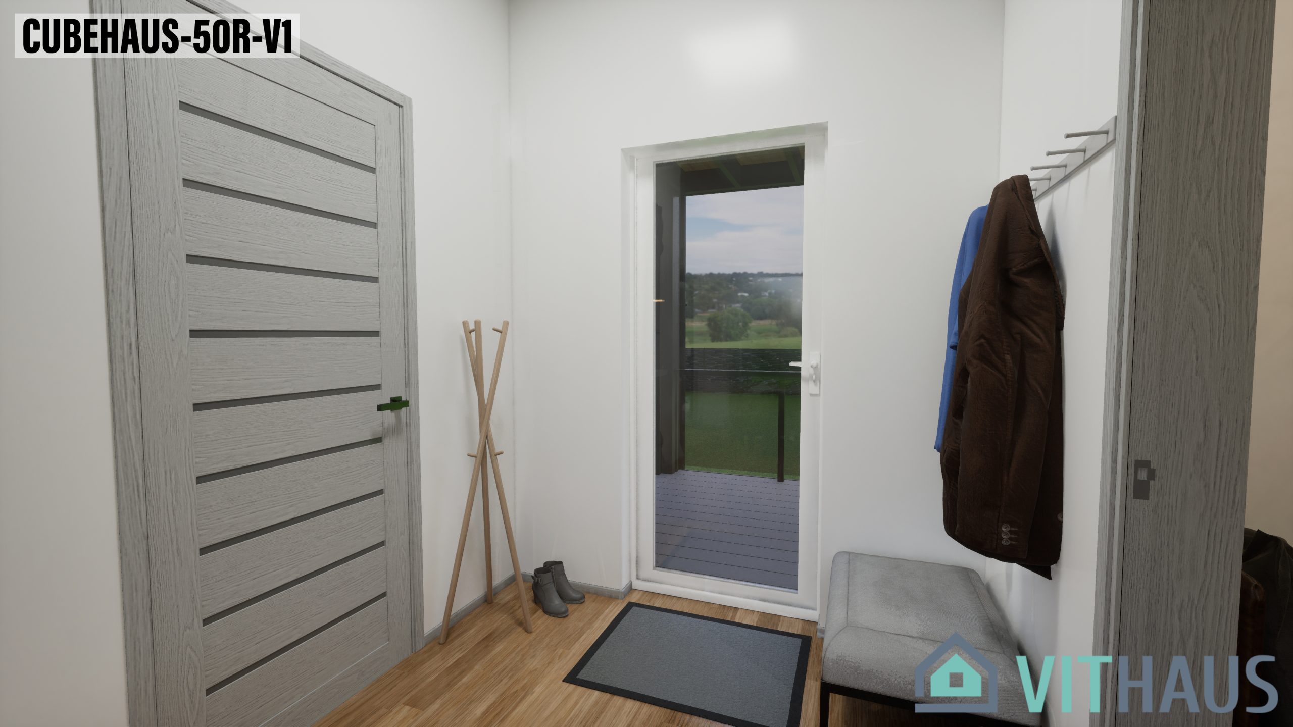
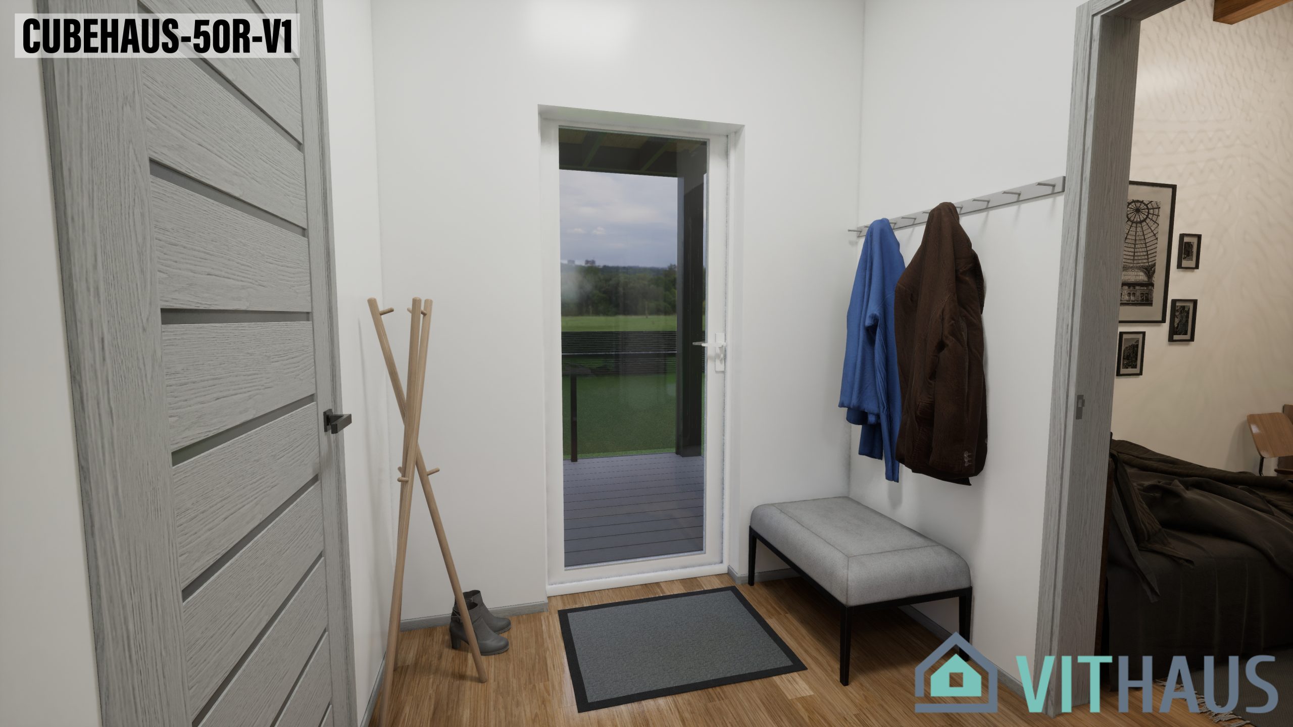
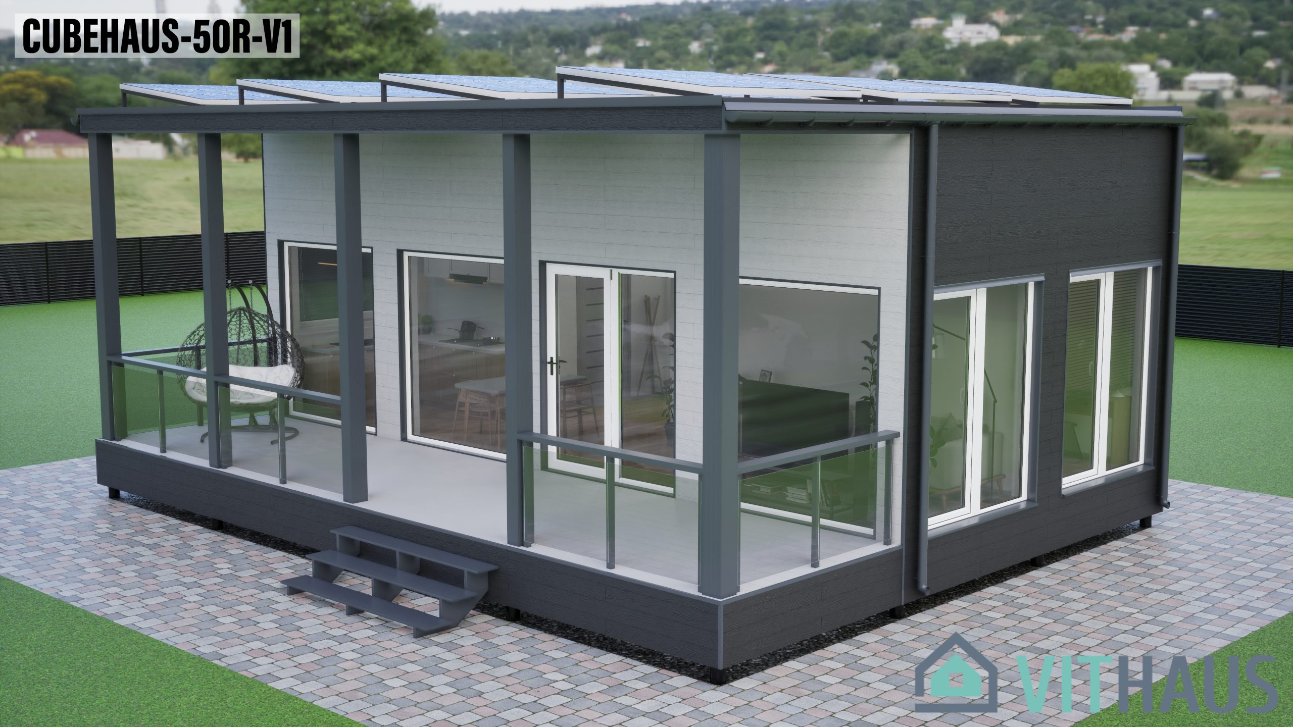
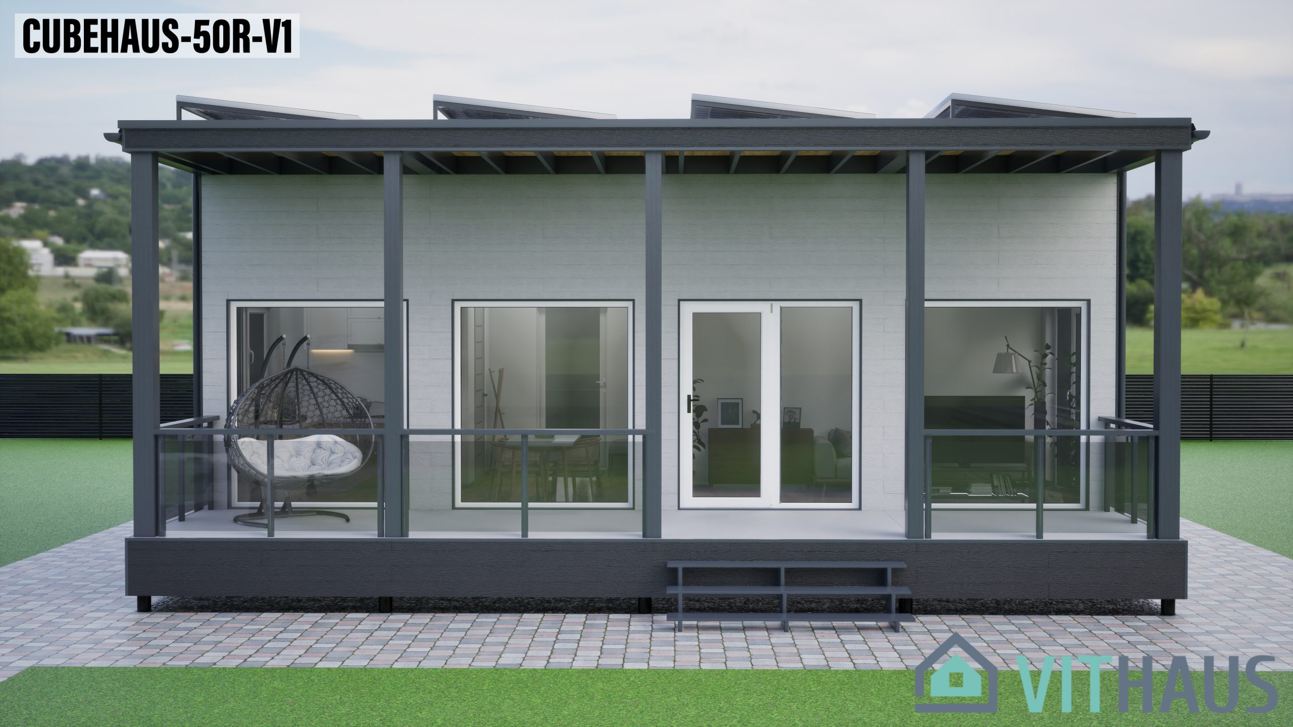
Modular house with flat roof.

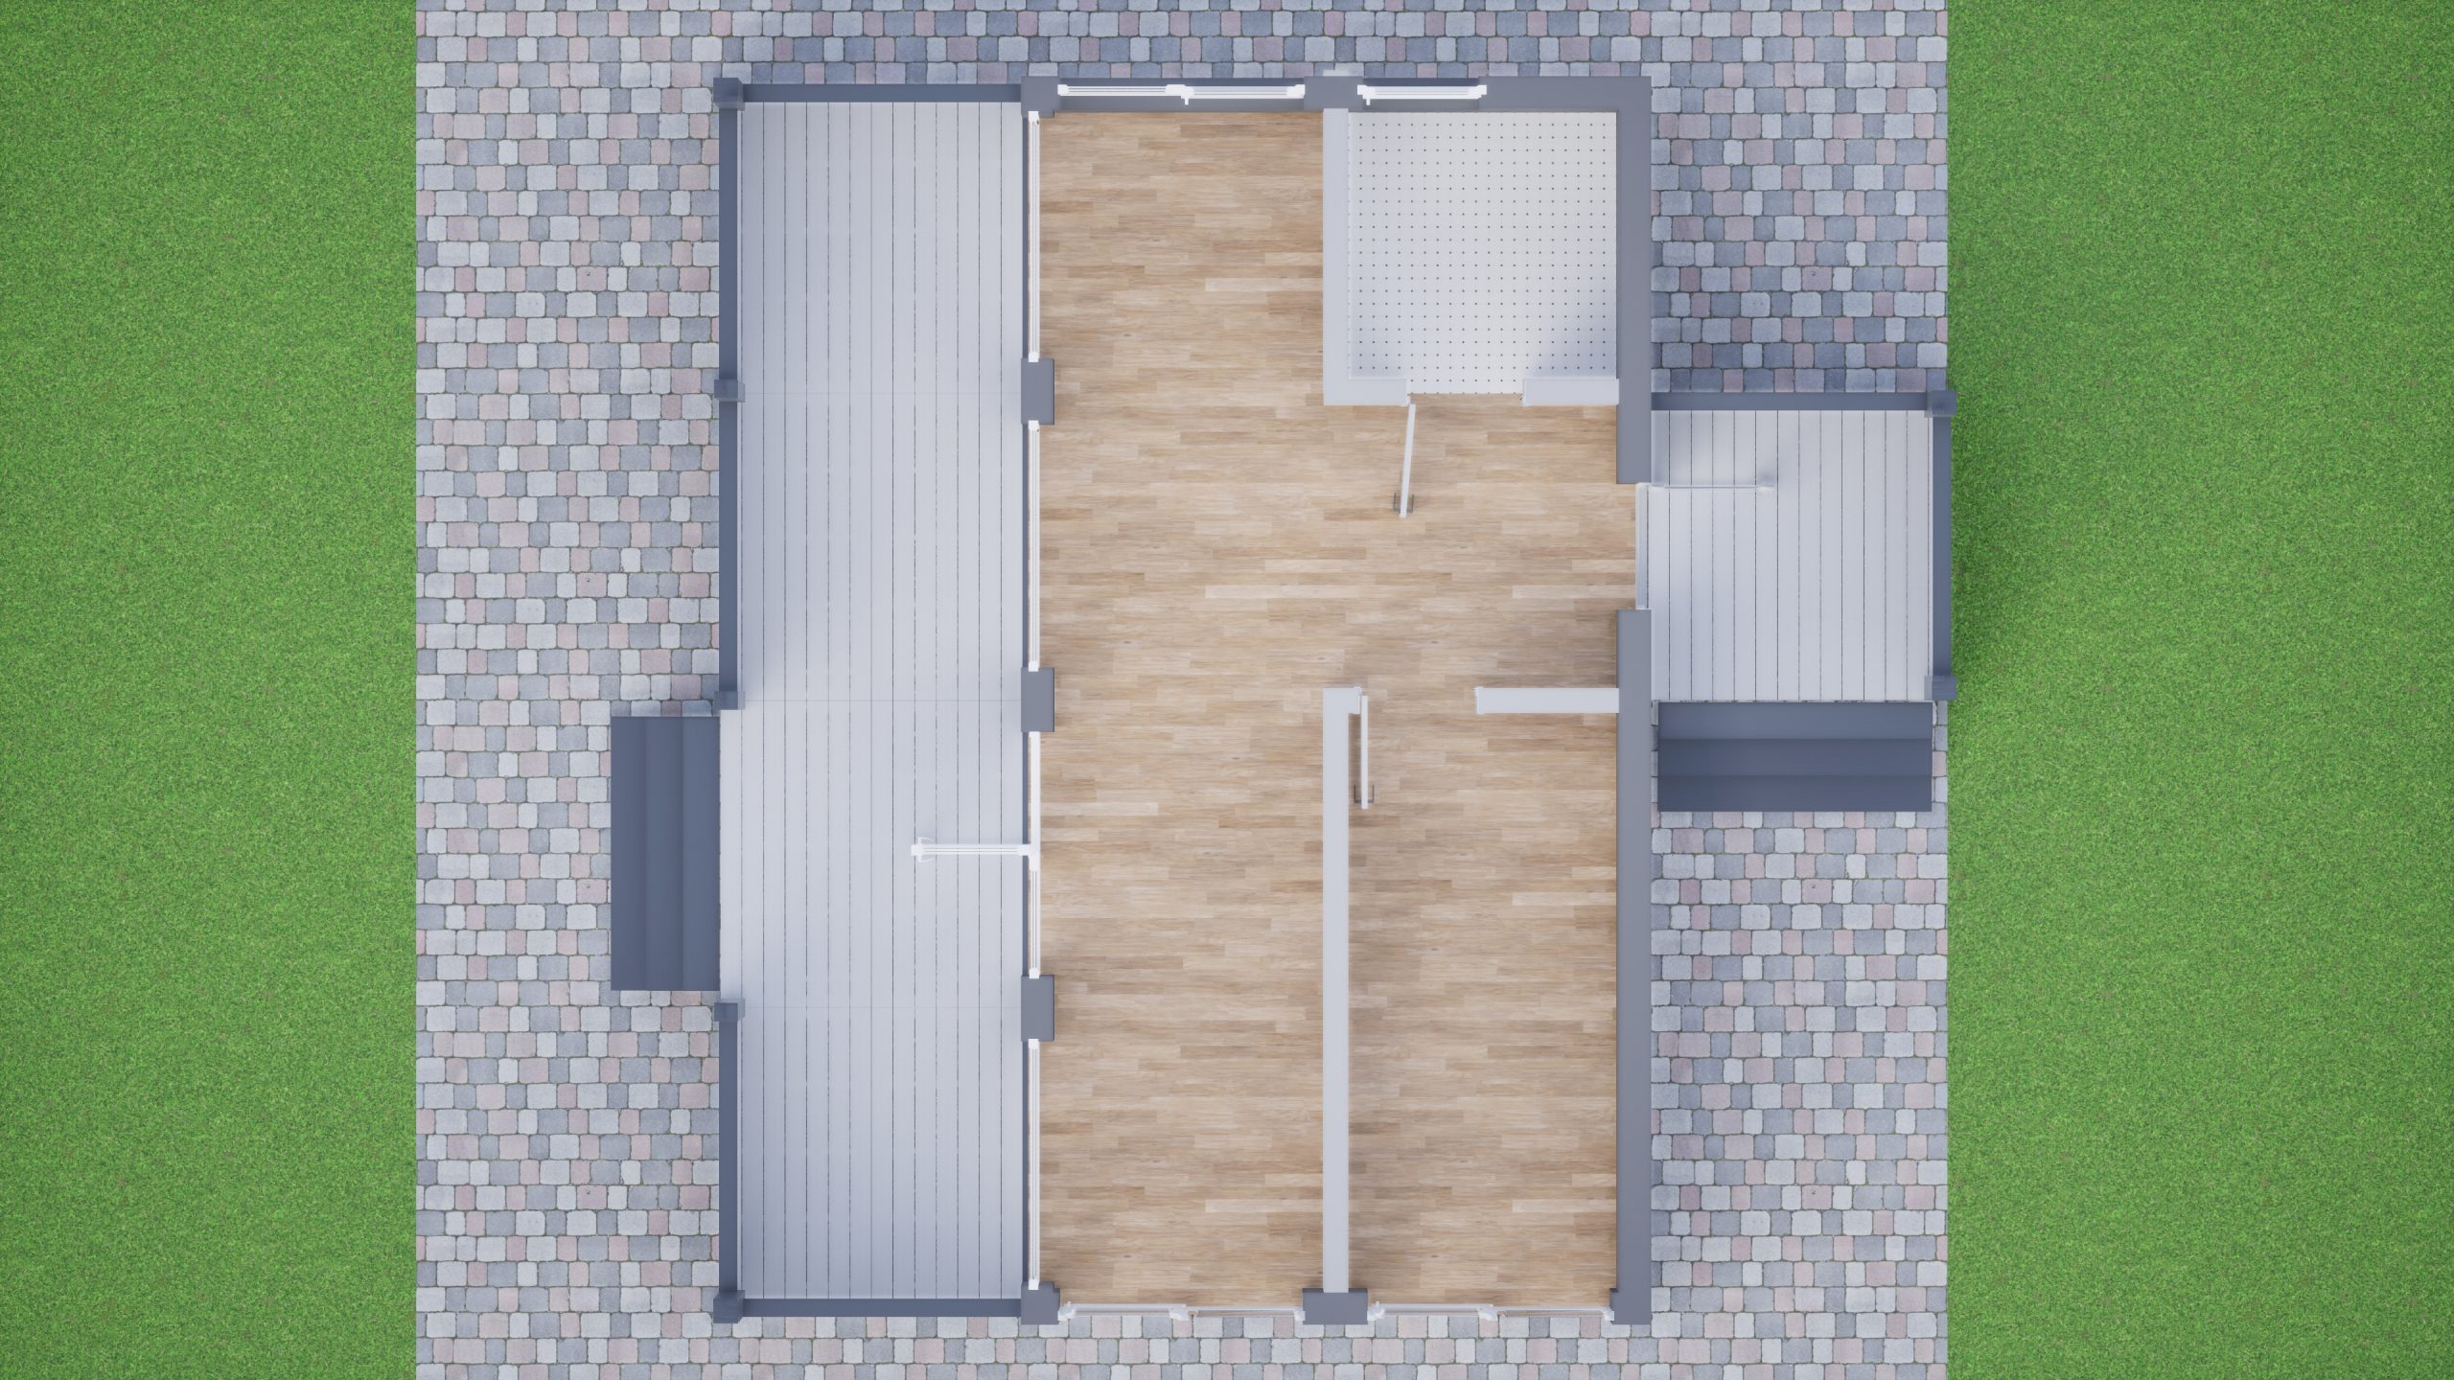
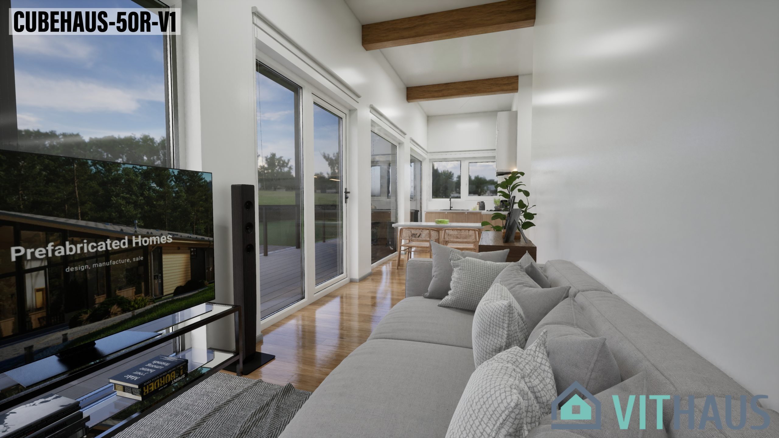
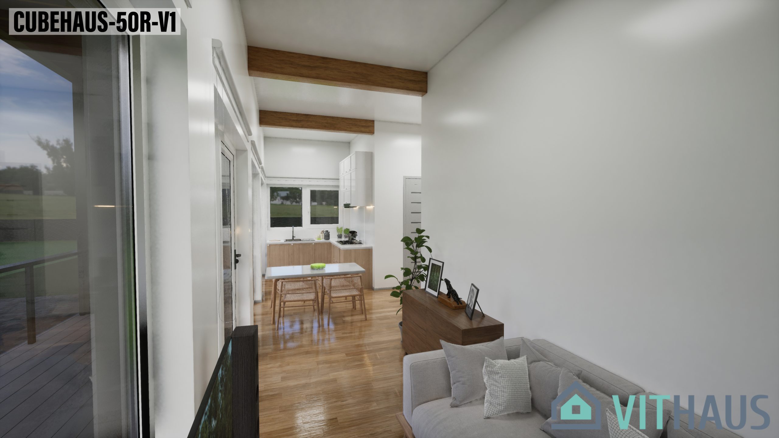
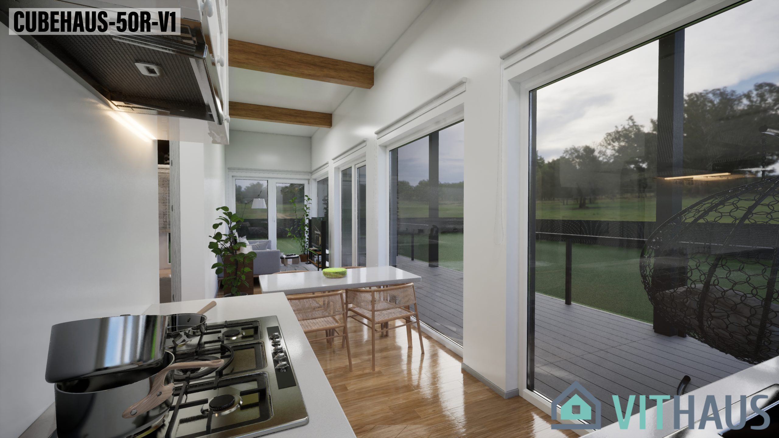
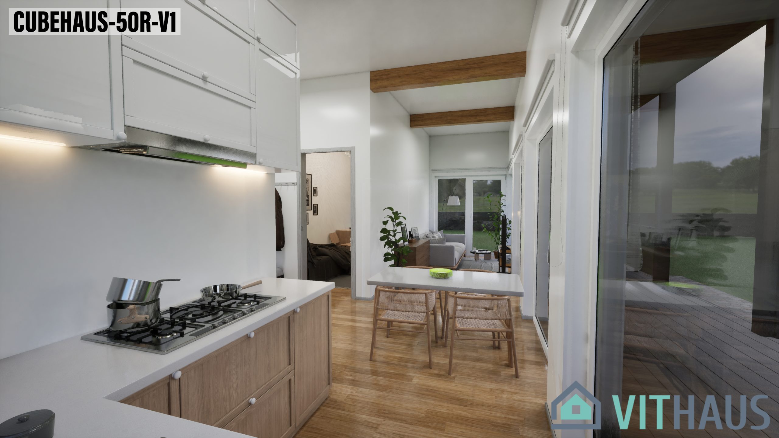
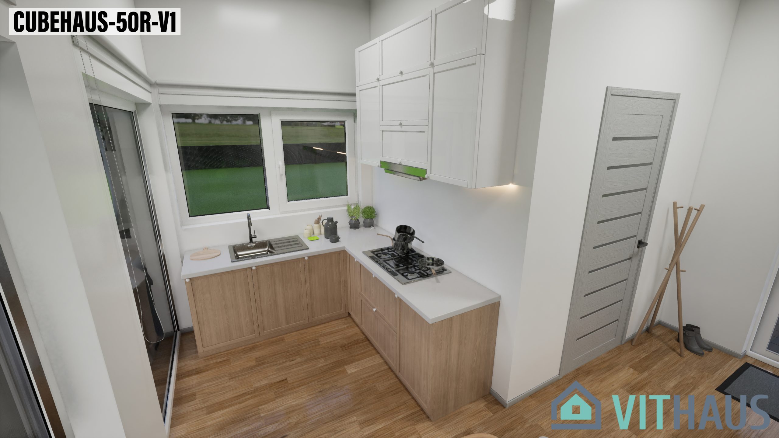
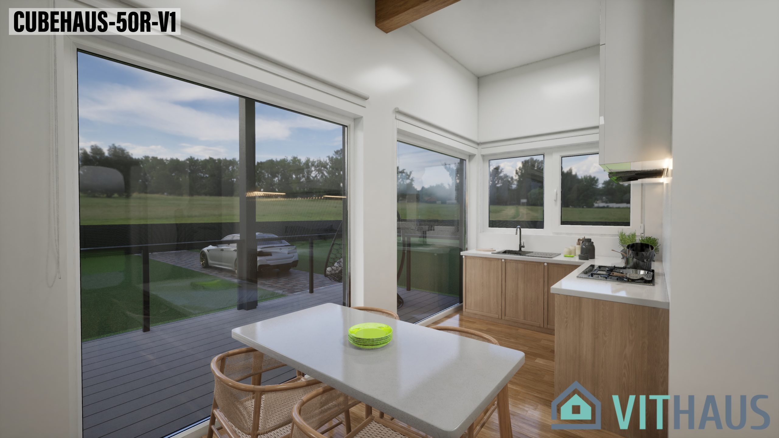
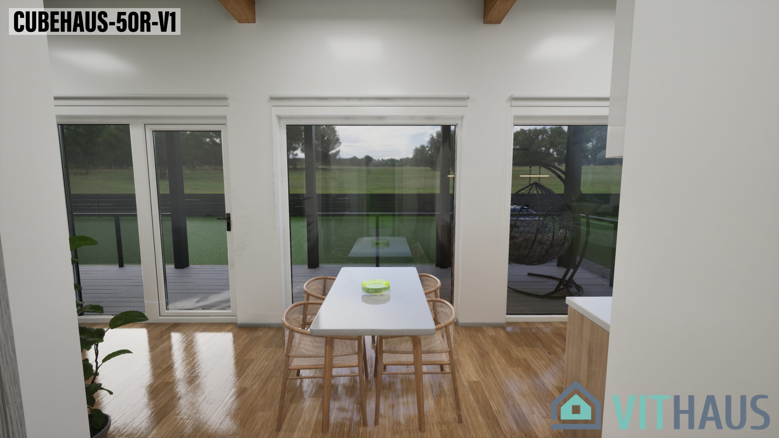
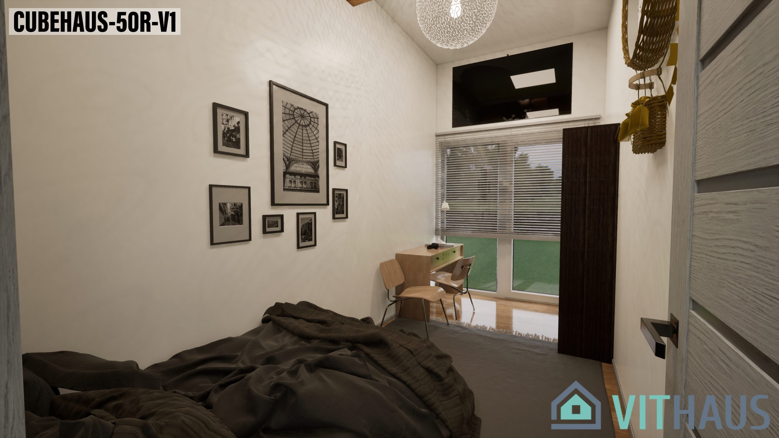
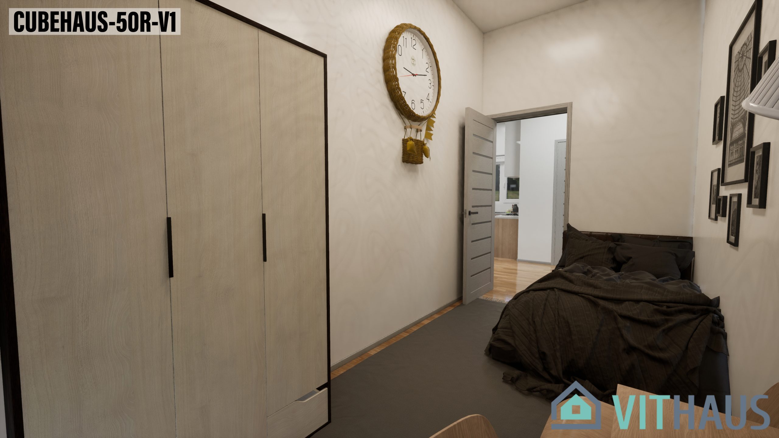

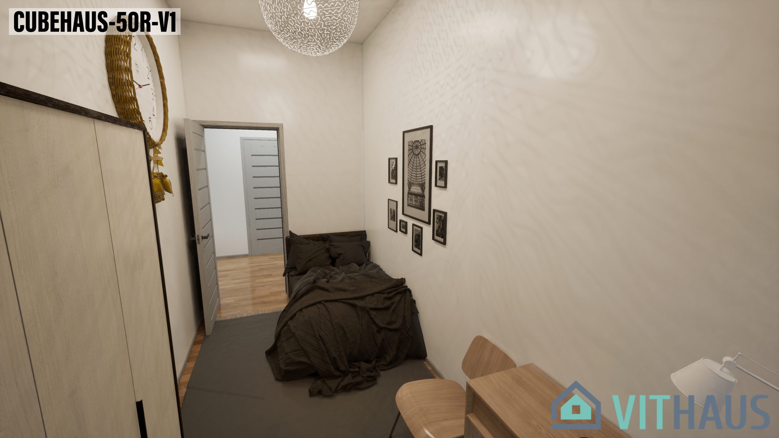
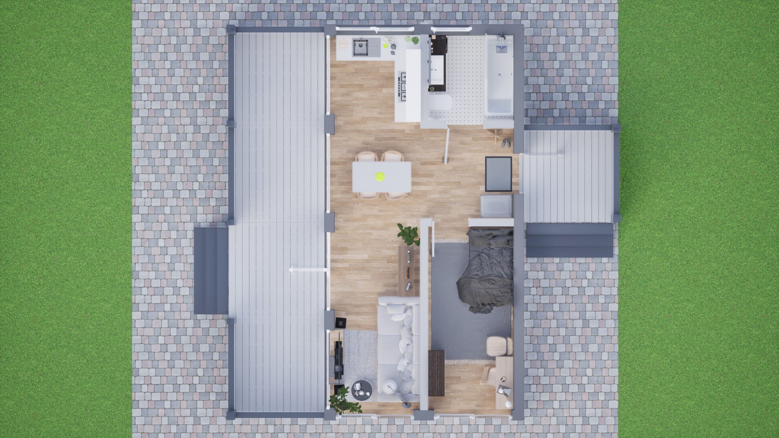
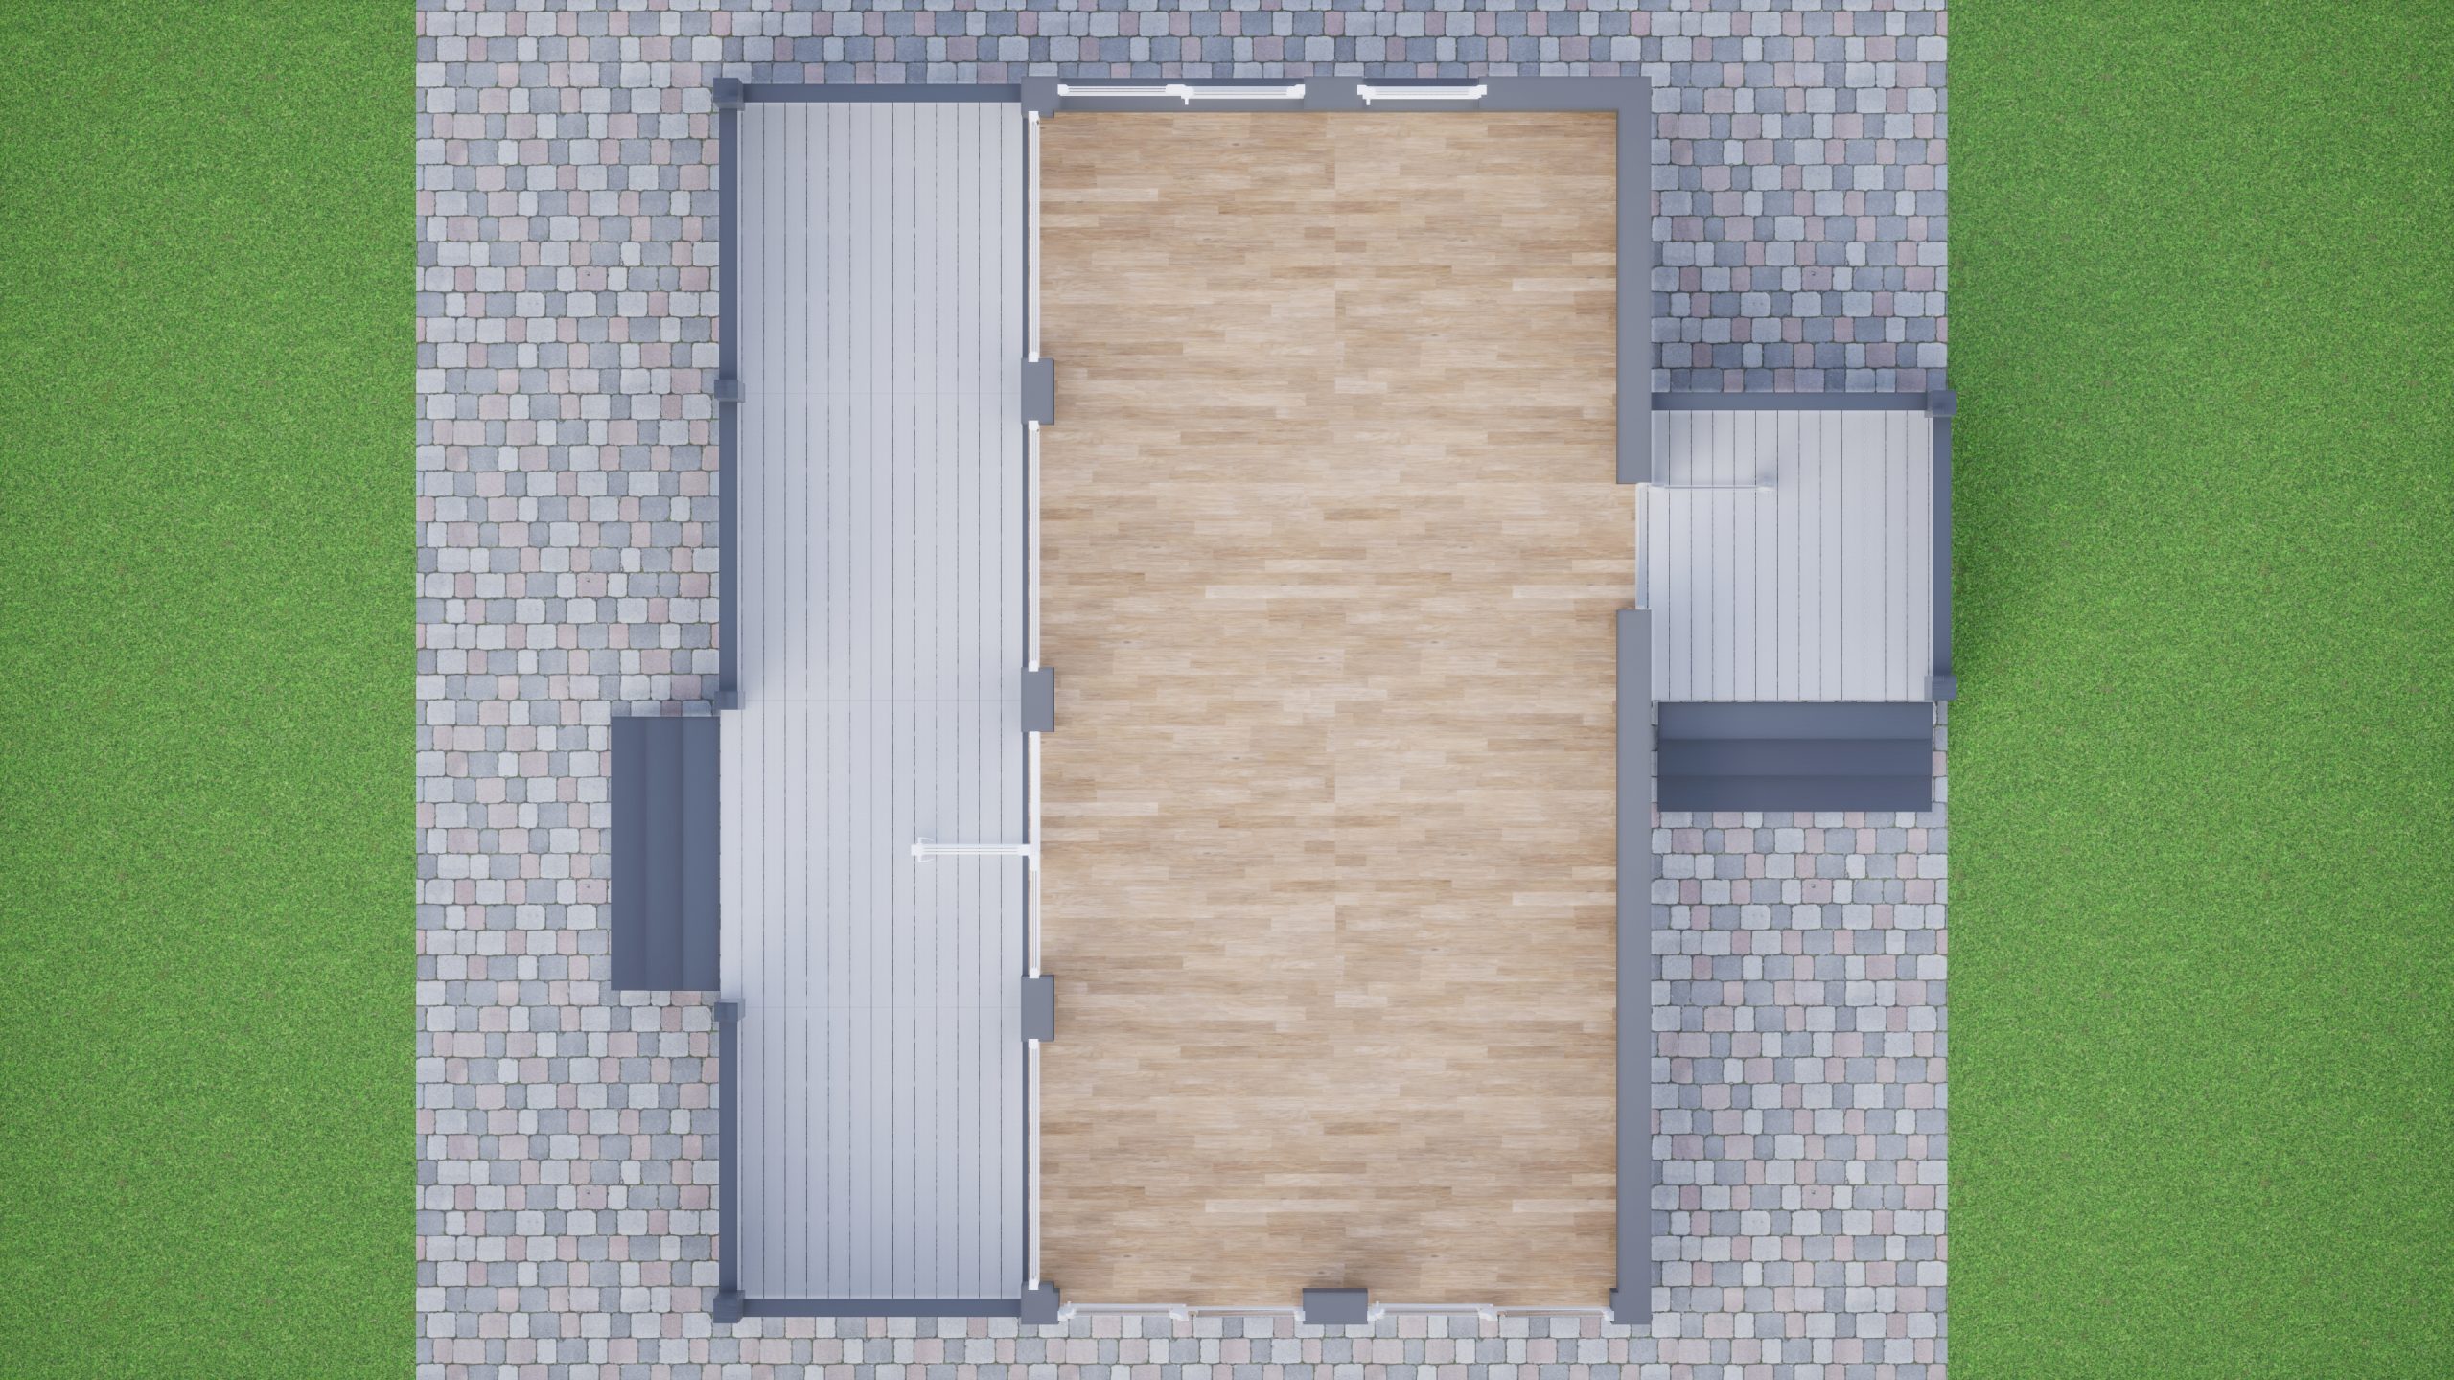
CUBEHAUS 50R-V1 has 1 bedroom, kitchen-living room, bathroom, terrace. If necessary, the house can be easily complemented upwards or sideways. Two entances to the house allow to use the living space to the maximum.

CUBEHAUS-50R_V1

  • BUILDING AREA (with ground terrace): 81.9 m²
  • USEFUL AREA: 50.4 m²
  • VERANDA USEFUL AREA: 31.5 m²
  • DIMENSIONS (HxWxL): 3.86×10.04×10.04 m
  • CEILING HEIGHT: 3.01 m
  • ROOMS: 2
  • PERIOD OF DELIVERY: 120 Tage

*​Cost excluding VAT

PRICE:

  • Technology 1: 51 748 €
  • Technology 2: 58 065 €


Download the catalog

The complete set of a typical house.

ENERGYEFFICIENCY Type-1 (Option-1/Option-2):

Roof: 307/357 mm = 5,40/6,39 m² K/W, U = 0,1852/0,1565 
Walls: 251/301 mm = 4,46/5,44 m² K/W, U = 0,2242/0,1838
Floor: 285 mm = 4,10 m² K/W, U = 0,2370
Windows: wooden profile 78 mm, U = 1,00

1. ROOF PANEL 315 mm:

ПАНЕЛЬ_КРОВЕЛЬНАЯ_315мм-2в

1. Moisture-resistant plywood, 21 mm
2. Vapor barrier, 1 mm
3. Mineral wool insulation, 200 mm
4. Frame made of kiln-dried planed timber, 200 mm
5. Diffusion membrane, 1 mm
6. Cement-bonded particle board, 12 mm
7. Binding frame made of kiln-dried planed timber, 50 mm

2. EXTERIOR WALL 194 mm:

Panel height: 2610 mm / 3110 mm

НАРУЖНАЯ_СТЕНА_194мм-(2610мм) НАРУЖНАЯ_СТЕНА_194мм-(3110мм)

  1. Softwood fiberboard, 25 mm
  2. Frame made of kiln-dried planed timber, 150 mm
  3. Mineral wool insulation, 150 mm
  4. Vapor barrier, 1 mm
  5. Oriented strand board (OSB), 12 mm

3. LOAD-BEARING WALL 224 mm:

Panel height: 2610 mm / 3110 mm

НЕСУЩАЯ_СТЕНА_224x2610-2в НЕСУЩАЯ_СТЕНА_224x3110-2в

1. Oriented strand board (OSB), 12 mm
2. Frame made of LVL timber, 300 mm

4. INTERIOR WALL 124 mm:

Panel height: 2610 mm / 3110 mm

МЕЖКОМНАТНАЯ_СТЕНА_124мм-(2610мм)

МЕЖКОМНАТНАЯ_СТЕНА_124мм-(3110мм)

1. Oriented strand board (OSB), 12 mm
2. Frame made of kiln-dried planed timber, 100 mm
3. Mineral wool insulation, 100 mm
4. Oriented strand board (OSB), 12 mm

5. INTER-FLOOR PANEL 235 mm:

ПАНЕЛЬ_МЕЖЭТАЖНАЯ_235мм-2в

1. Moisture-resistant plywood, 21 mm
2. Diffusion membrane, 1 mm
3. Mineral wool insulation, 200 mm
4.. Frame made of kiln-dried planed timber, 200 mm
5. Vapor barrier, 1 mm
6. Oriented strand board (OSB), 12 mm

6. FLOOR PANEL 285 mm:

ПАНЕЛЬ_ПОЛА_-285мм-2в

1. Moisture-resistant plywood, 21 mm
2. Vapor barrier, 1 mm
3. Mineral wool insulation, 200 mm
4. Frame made of kiln-dried planed timber, 200 mm
5. Diffusion membrane, 1 mm
6. Cement-bonded particle board, 12 mm
7. Binding frame made of kiln-dried planed timber, 50 mm

ENERGYEFFICIENCY Type-2 (Option-1/Option-2):

Roof: 407/457 mm = 7.30/8.30 m2 K/W, U = 0.1370/0.1255 
Walls: 301/351 mm = 5.40/6.39 m2 K/W, U = 0.1852/0.1565 
Floor: 386 mm = 5.98 m2 K/W, U = 0.1672
Windows: profile 78 mm, U = 1.00

1. ROOF PANEL 415 mm:

1. Moisture-resistant plywood, 21 mm
2. Batten made of kiln-dried planed timber, 50 mm
3. Softwood fiberboard, 25 mm
4. Mineral wool insulation, 300 mm
5. Frame made of LVL timber, 300 mm
6. Vapor barrier, 1 mm
7. Oriented strand board (OSB), 18 mm

2. EXTERIOR WALL 244 mm:

Panel height: 2610 mm / 3110 mm

НАРУЖНАЯ_СТЕНА_244мм-(2610мм) НАРУЖНАЯ_СТЕНА_244мм-(3110мм)

  1. Softwood fiberboard, 25 mm
  2. Frame made of kiln-dried planed timber, 200 mm
  3. Mineral wool insulation, 200 mm
  4. Vapor barrier, 1 mm
  5. Oriented strand board (OSB), 12 mm

3. LOAD-BEARING WALL 224 mm:

Panel height: 2610 mm / 3110 mm

НЕСУЩАЯ_СТЕНА_224x2610-2в НЕСУЩАЯ_СТЕНА_224x3110-2в

1. Oriented strand board (OSB), 12 mm
2. Frame made of LVL timber, 300 mm

4. INTERIOR WALL 124 mm:

Panel height: 2610 mm / 3110 mm

МЕЖКОМНАТНАЯ_СТЕНА_124мм-(2610мм)

МЕЖКОМНАТНАЯ_СТЕНА_124мм-(3110мм)

1. Oriented strand board (OSB), 12 mm
2. Frame made of kiln-dried planed timber, 100 mm
3. Mineral wool insulation, 100 mm
4. Oriented strand board (OSB), 12 mm

5. INTER-FLOOR PANEL 335 mm:

ПАНЕЛЬМЕЖ_ЭТАЖНАЯ-_335мм-2в

1. Moisture-resistant plywood, 21 mm
2. Diffusion membrane, 1 mm
3. Mineral wool insulation, 300 mm
4. Frame made of LVL timber, 300 mm
5. Vapor barrier, 1 mm
6. Oriented strand board (OSB), 12 mm

6. FLOOR PANEL 385 mm:

ПАНЕЛЬ_ПОЛА_385мм-2в

1. Moisture-resistant plywood, 21 mm
2. Vapor barrier, 1 mm
3. Frame made of LVL timber, 300 mm
4. Mineral wool insulation, 300 mm
5. Diffusion membrane, 1 mm
6. Cement-bonded particle board, 12 mm
7. Binding frame made of kiln-dried planed timber, 50 mm
5. Windows and entrance doors:

Option-1: PVC, 78 mm profile, 2 sealing contours.

Option 2: Wooden, 78 mm frame, 2 sealing contours. 

  • Double-glazed windows filled with argon – 44 mm.
  • The formula of double-glazed windows: 4ix16Arx4x16Arx4i. U = 1,00.
  • Factory lamination or painting, graphite grey RAL 7024.
  • Hidden fittings Siegenia Titin AF.
  • The doors have reinforced hinges and a mortise lock.
  • Stained glass: Reinforced double-glazed windows, filled with argon, tempered glass- 44 mm.
  • The formula of double-glazed windows in stained glass: 6i×14Ar×4×14Ar×6i. U = 1,00.

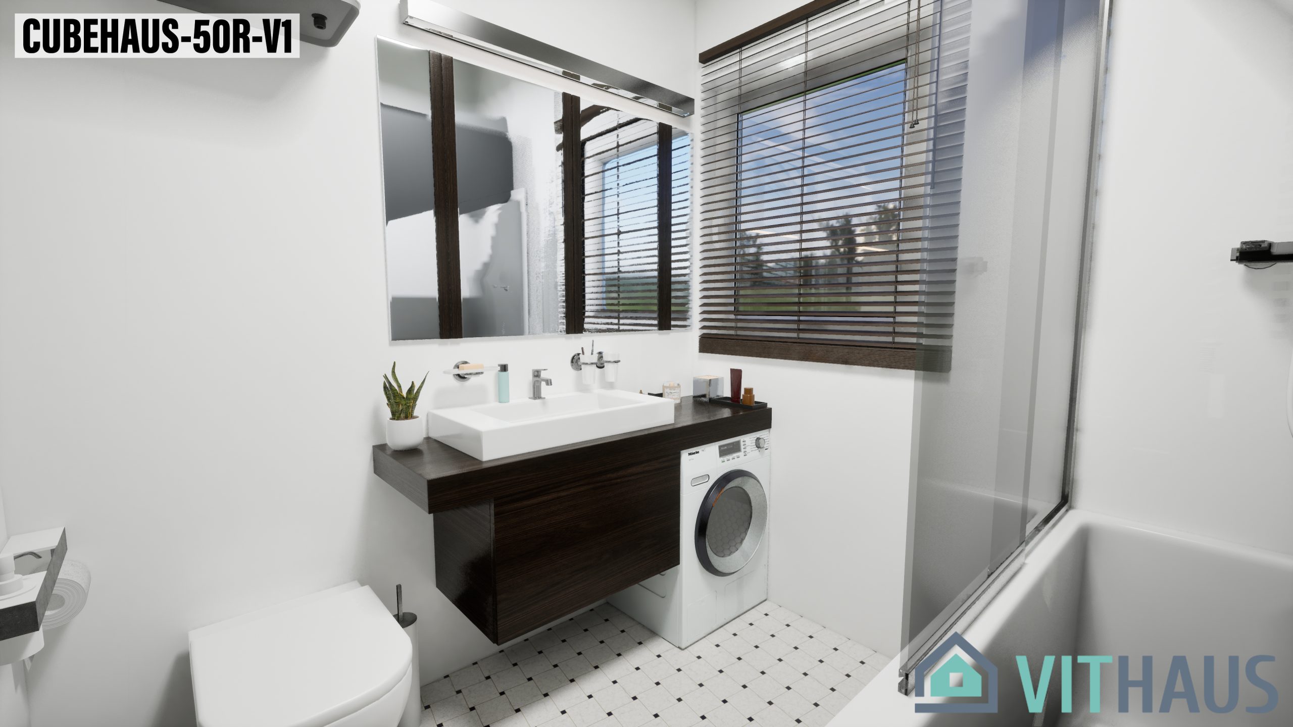
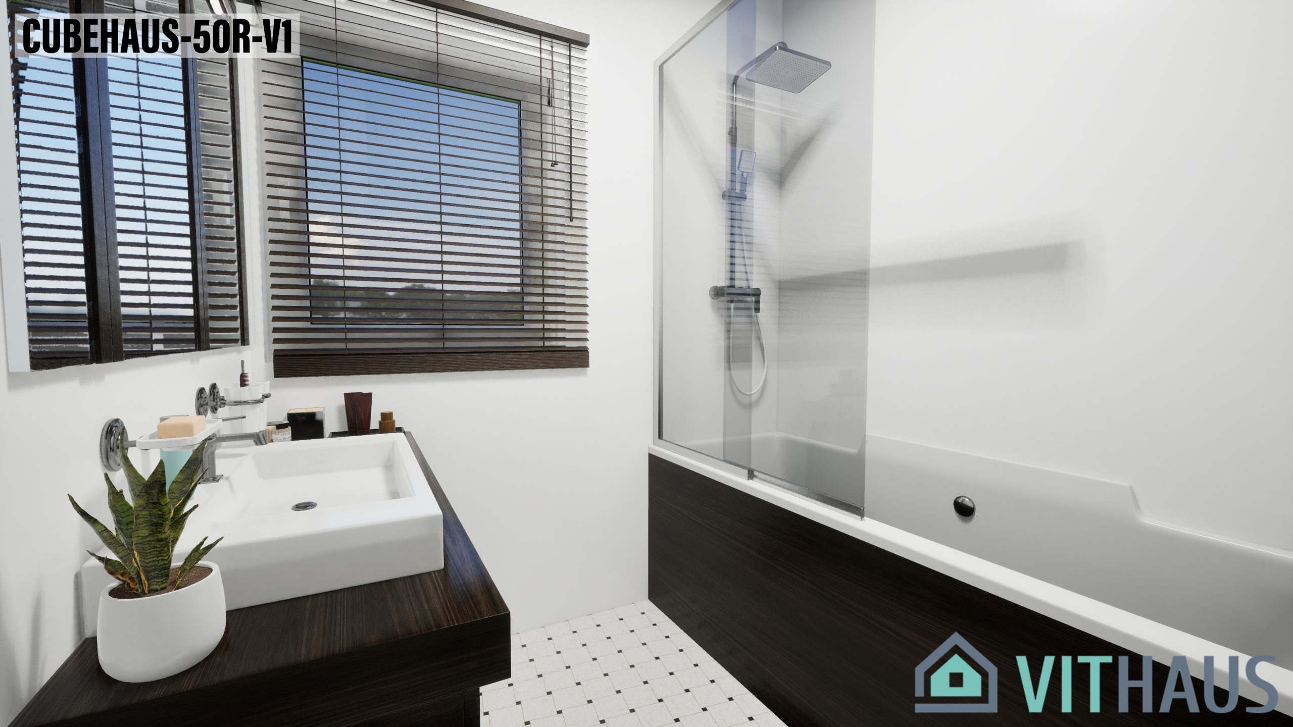
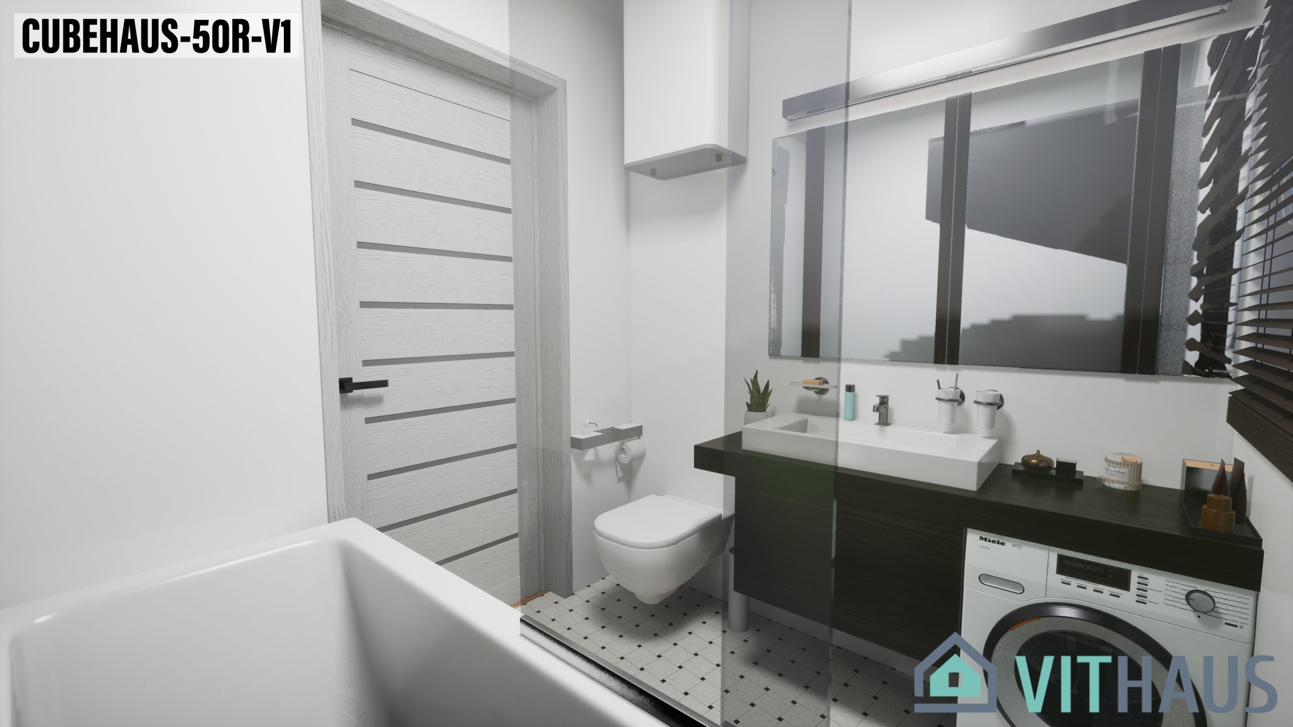
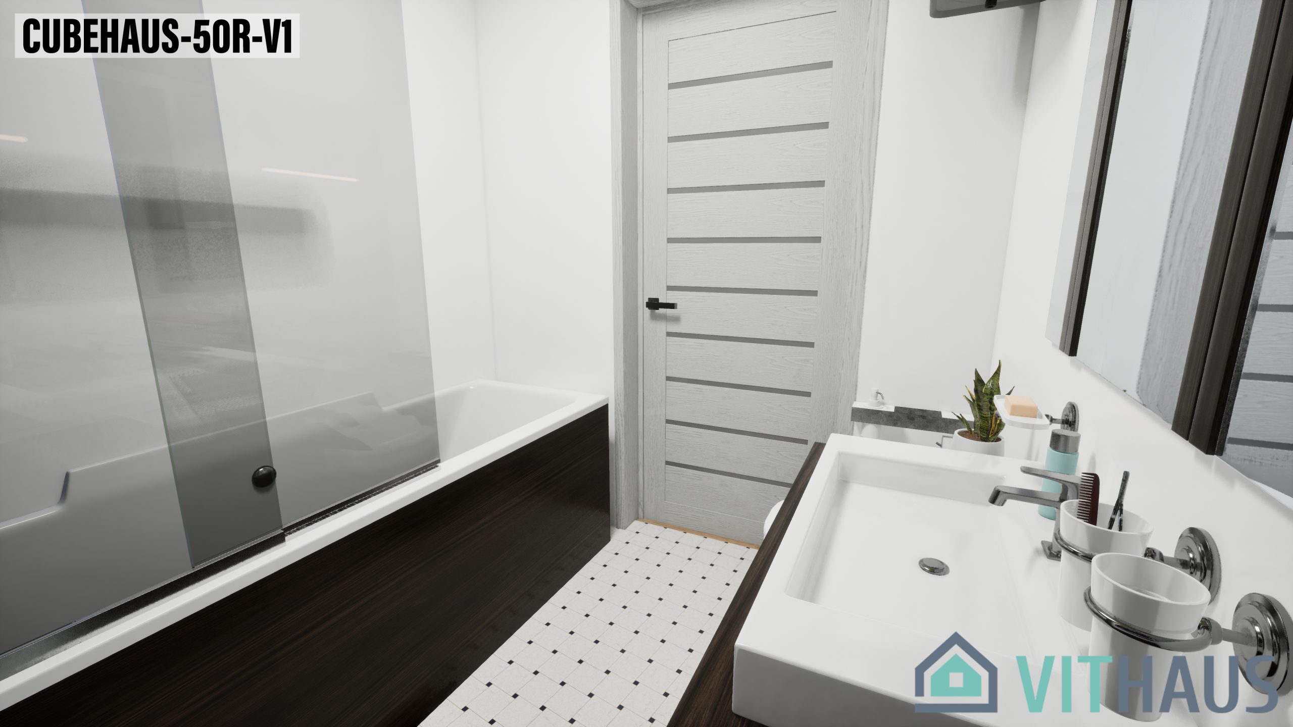
6. Bathroom equipment:

  • Sink tap: Grohe BauEdge, chrom.
  • Bathroom sink: A furniture washbasin Kolo, complete with a hanging pedestal.
  • The toilet is suspended:
    Toilet bowl installation Geberit Duofix Plattenbau.
    The key Geberit Delta-21 with a double flush.
    The toilet is suspended Kolo Novo Pro (Rimfree), microlift seat, color white.
  • Shower tap: Thermostatic Grohe Grohtherm 800, chrome, complete with shower set Grohe New Tempesta Cosmopolitan 100.
  • Shower/Bath:
    Option-1 – glazed shower, 900×900 mm;
    Option 2 – acrylic bathtub Kolo Comfort XWP3070000, 750×1700 mm.
  • Water heater: accumulative for 100 liters – The customer buys independently due to the regional warranty.
  • Communications for the washing machine: cold water, sewer, outlet.

7. Kitchen:

Kitchen equipment:

  • ready–made communications – cold and hot water outlets; sewerage for the sink and dishwasher;
  • electrical cable for connecting the hob and oven;
  • sockets for the refrigerator and other household appliances.

Additional expenses:

  • installation of the foundation at the facility;
  • delivery from the seller’s warehouse to the facility;  
  • logistics to the installation site and accommodation for installers; 
  • installation on site;
  • rent a 25-ton crane for installation work.

Optionally, additional manufacturing is possible: porches, canopies over the porch, stairs, terraces, verandas, veranda fencing, shutters.

PLAN:

The principle of having a machine build another machine lies at the heart of modern manufacturing.

CUBEHAUS-50R-V1_plan_2

CUBEHAUS-50R-V1_plan_0

CUBEHAUS-50R-V1_plan_1

INTERIOR:

The principle of having a machine build another machine lies at the heart of modern manufacturing.

CUBEHAUS-50R-V1_interior_8

CUBEHAUS-50R-V1_interior_12

CUBEHAUS-50R-V1_interior_11

CUBEHAUS-50R-V1_interior_9

CUBEHAUS-50R-V1_interior_13

CUBEHAUS-50R-V1_interior_7

CUBEHAUS-50R-V1_interior_10

CUBEHAUS-50R-V1_interior_4

CUBEHAUS-50R-V1_interior_1

CUBEHAUS-50R-V1_interior_3

CUBEHAUS-50R-V1_interior_2

CUBEHAUS-50R-V1_interior_15

CUBEHAUS-50R-V1_interior_14

CUBEHAUS-50R-V1_interior_16

CUBEHAUS-50R-V1_interior_17

CUBEHAUS-50R-V1_interior_6

CUBEHAUS-50R-V1_interior_5

Добавить комментарий

Ваш адрес email не будет опубликован. Обязательные поля помечены *