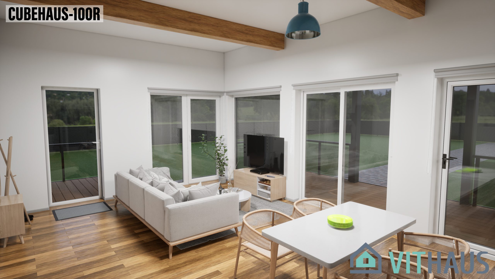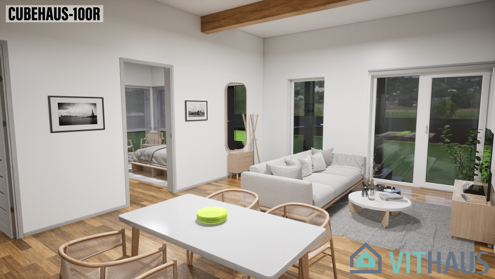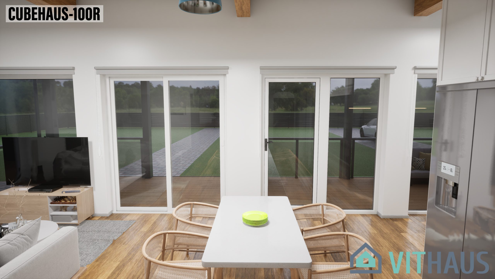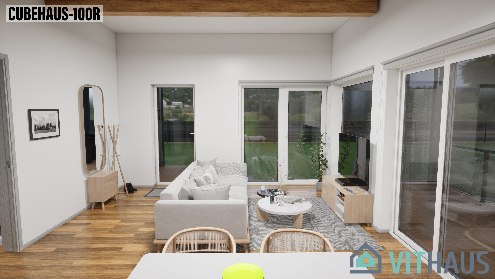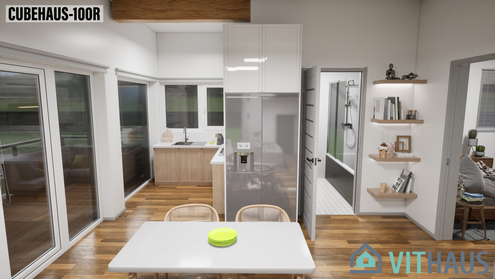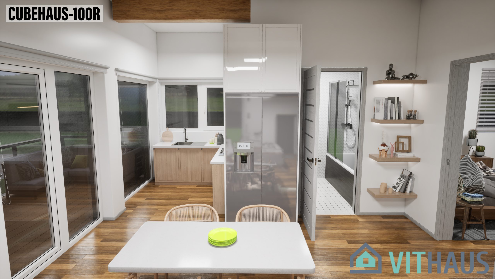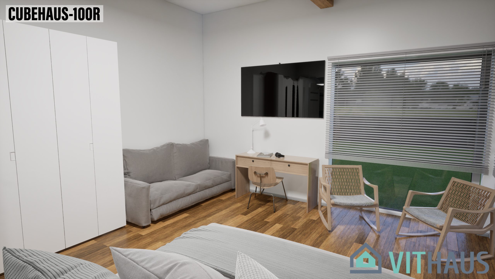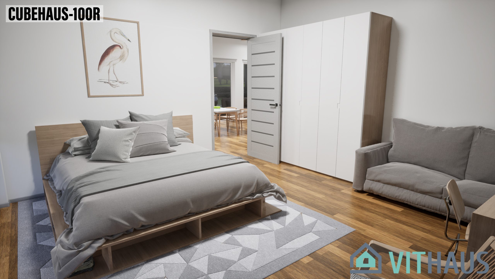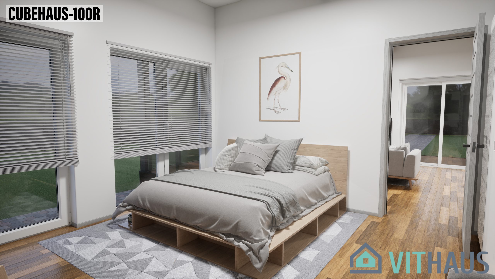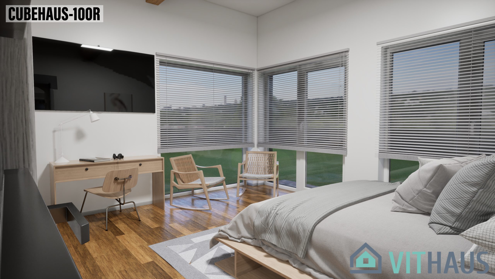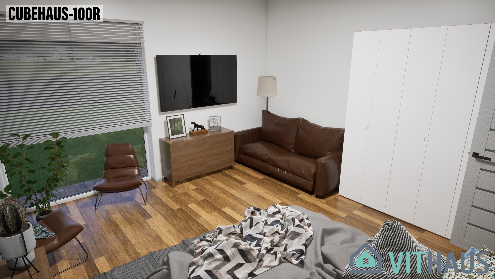
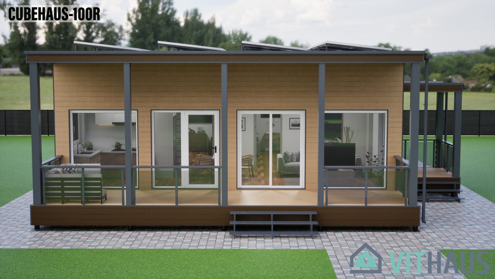
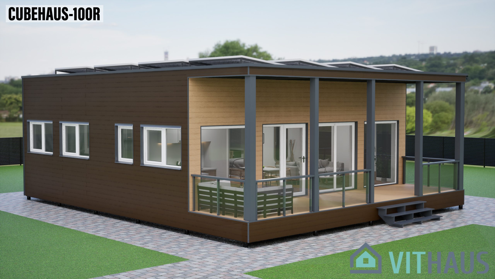
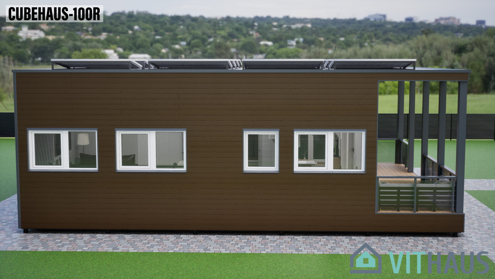
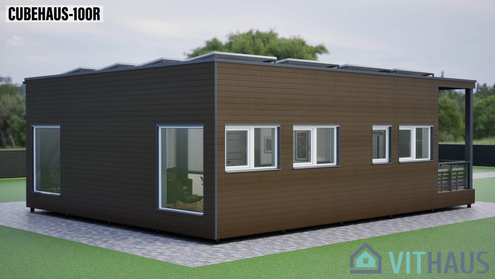
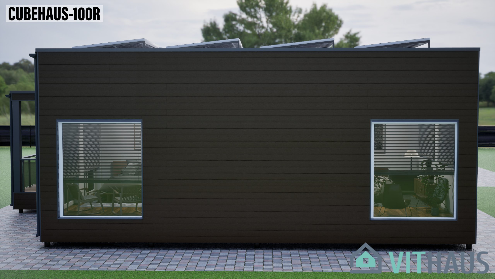
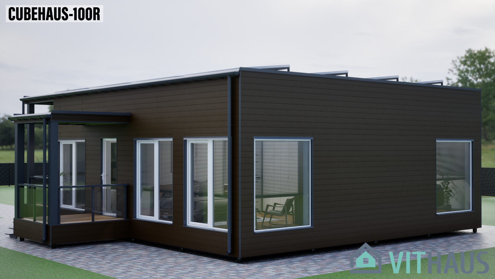
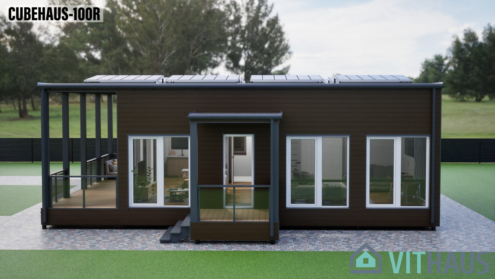
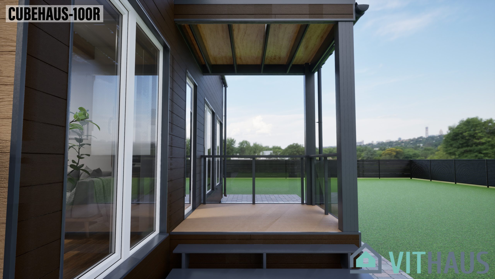
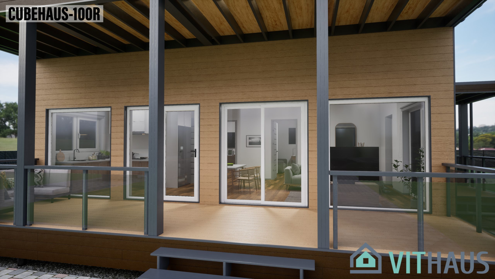
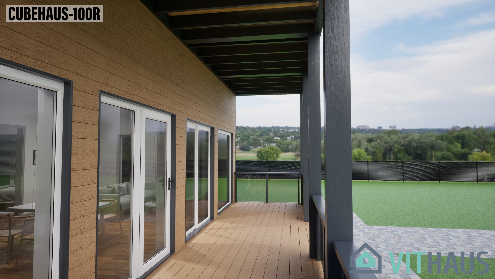
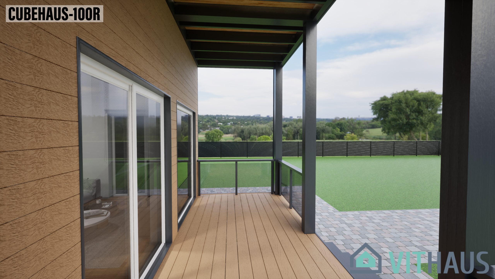
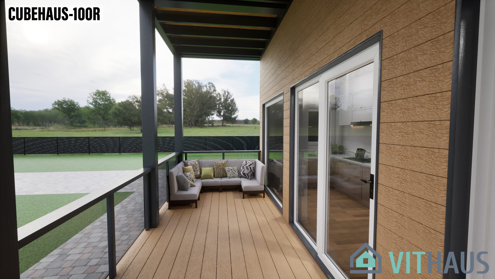
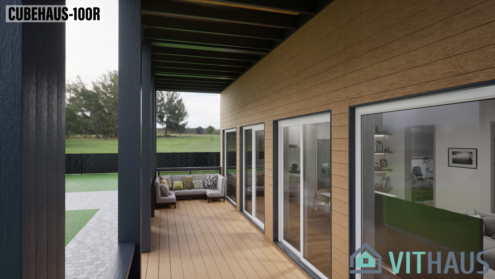
CUBEHAUS-100R_exterior_1

CUBEHAUS-100R_exterior_2

CUBEHAUS-100R_exterior_3

CUBEHAUS-100R_exterior_4

CUBEHAUS-100R_exterior_5

CUBEHAUS-100R_exterior_6

CUBEHAUS-100R_exterior_7

CUBEHAUS-100R_exterior_8

CUBEHAUS-100R_exterior_9

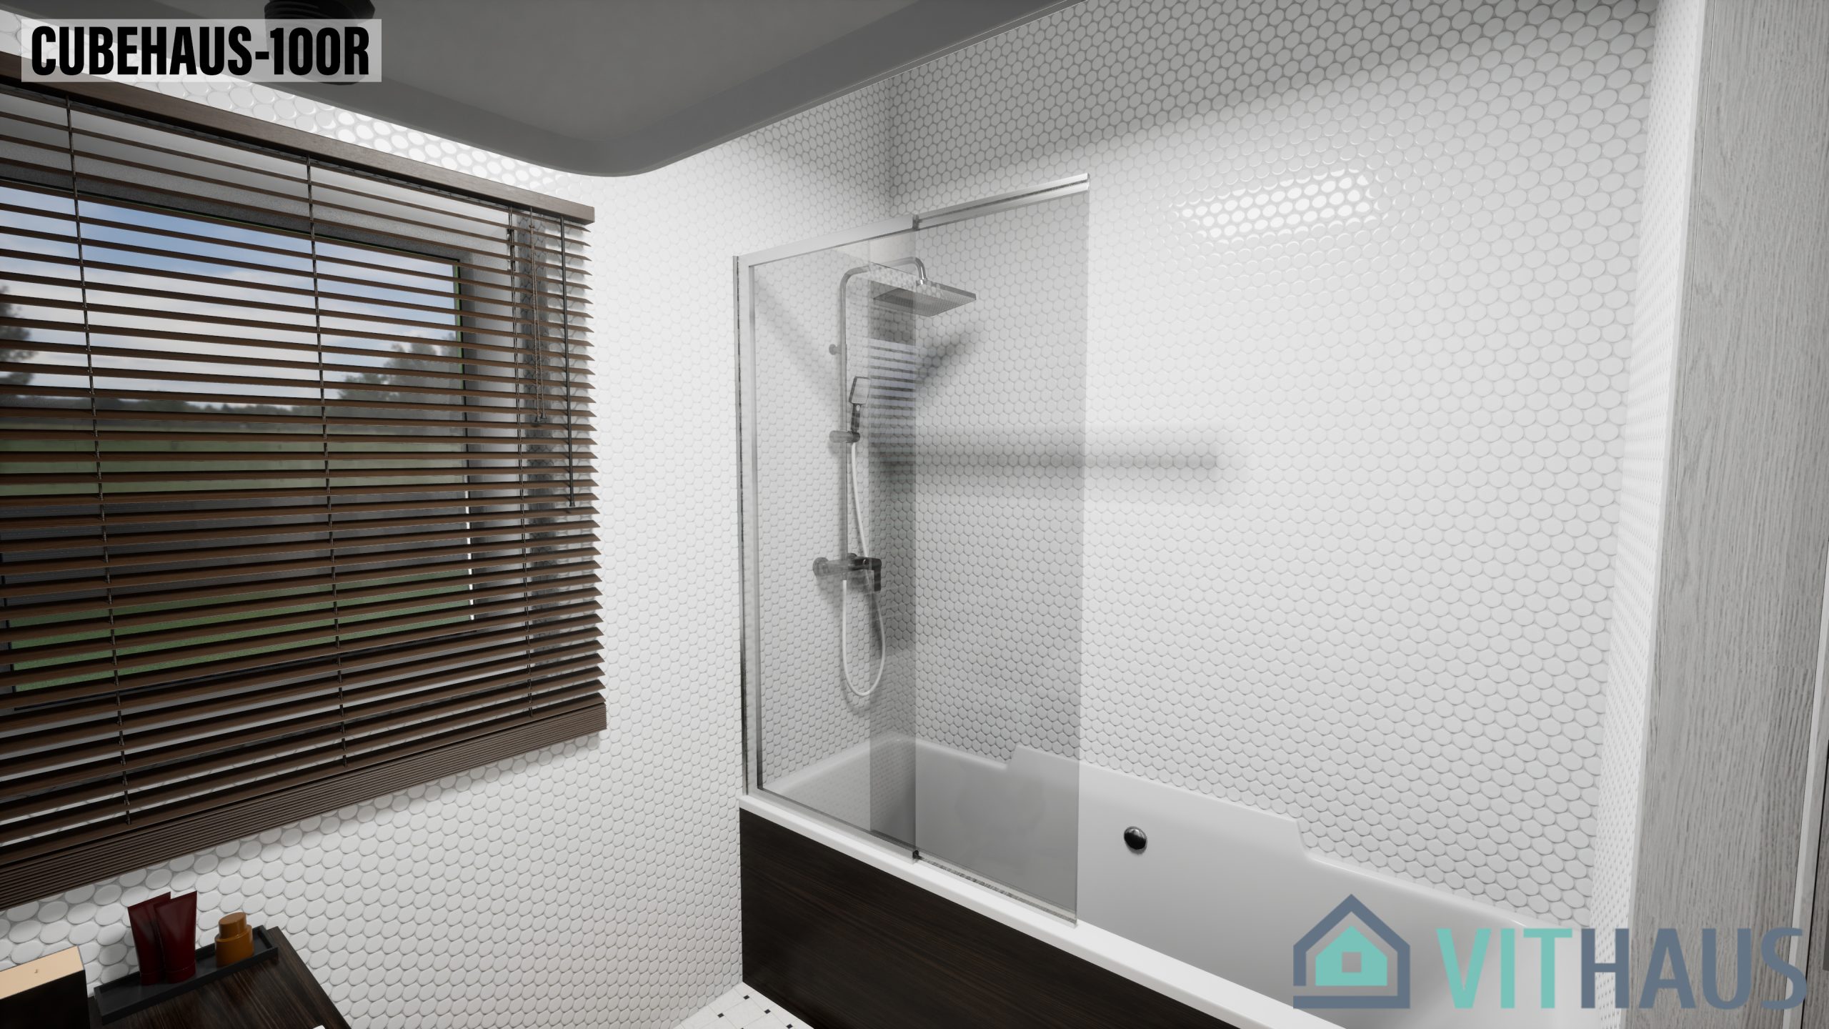
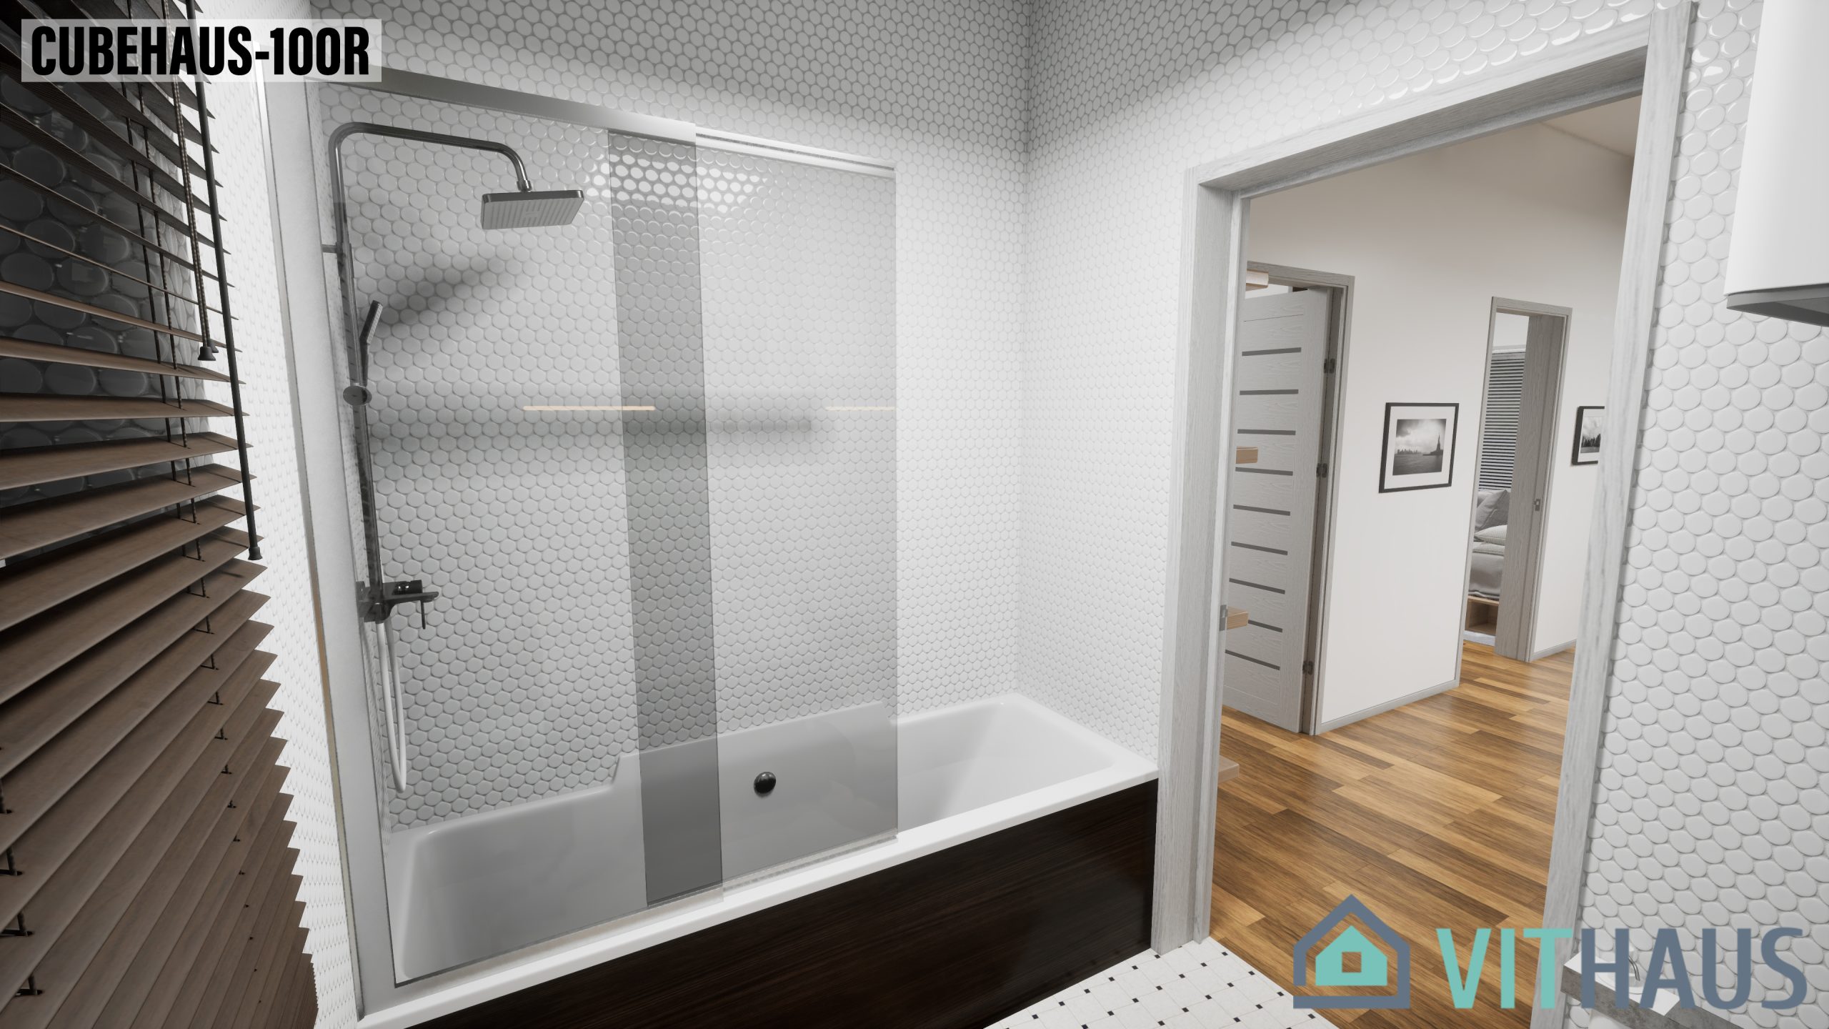
CUBEHAUS-100R_interior_28

CUBEHAUS-100R_interior_27

CUBEHAUS-100R_interior_26

CUBEHAUS-100R_interior_25

CUBEHAUS-100R_interior_24

CUBEHAUS-100R_interior_22

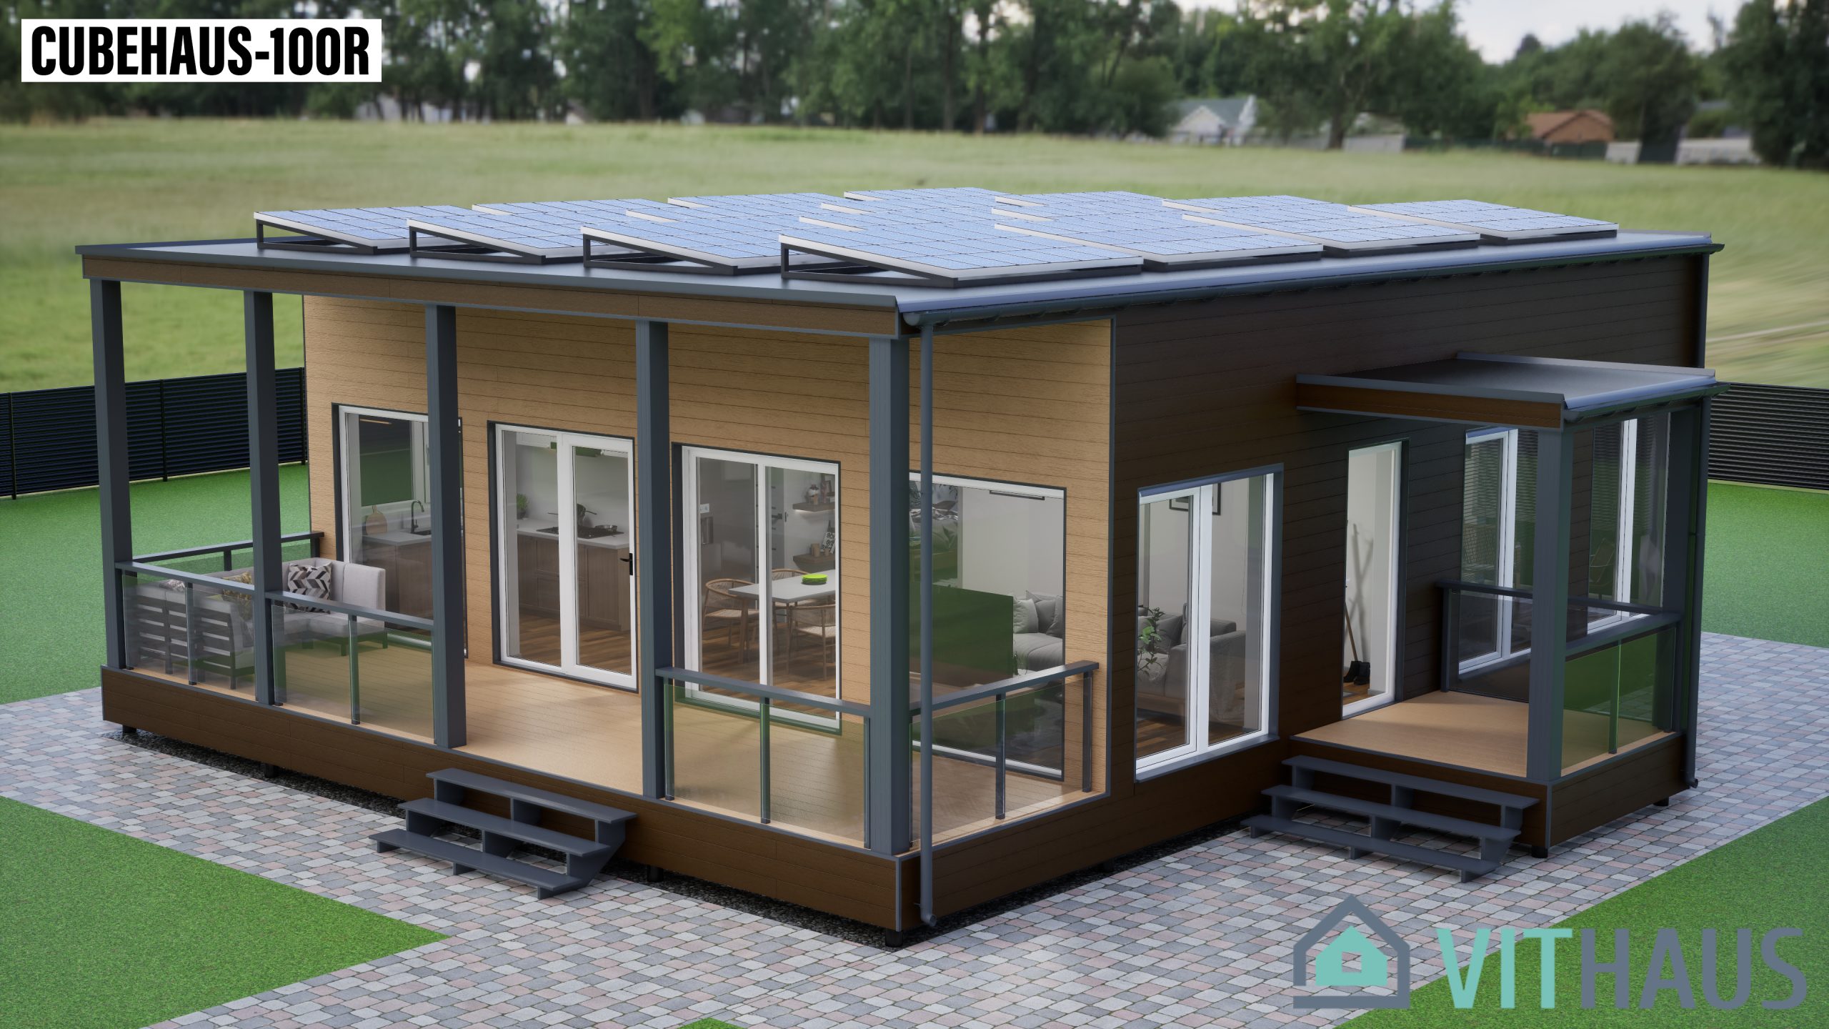
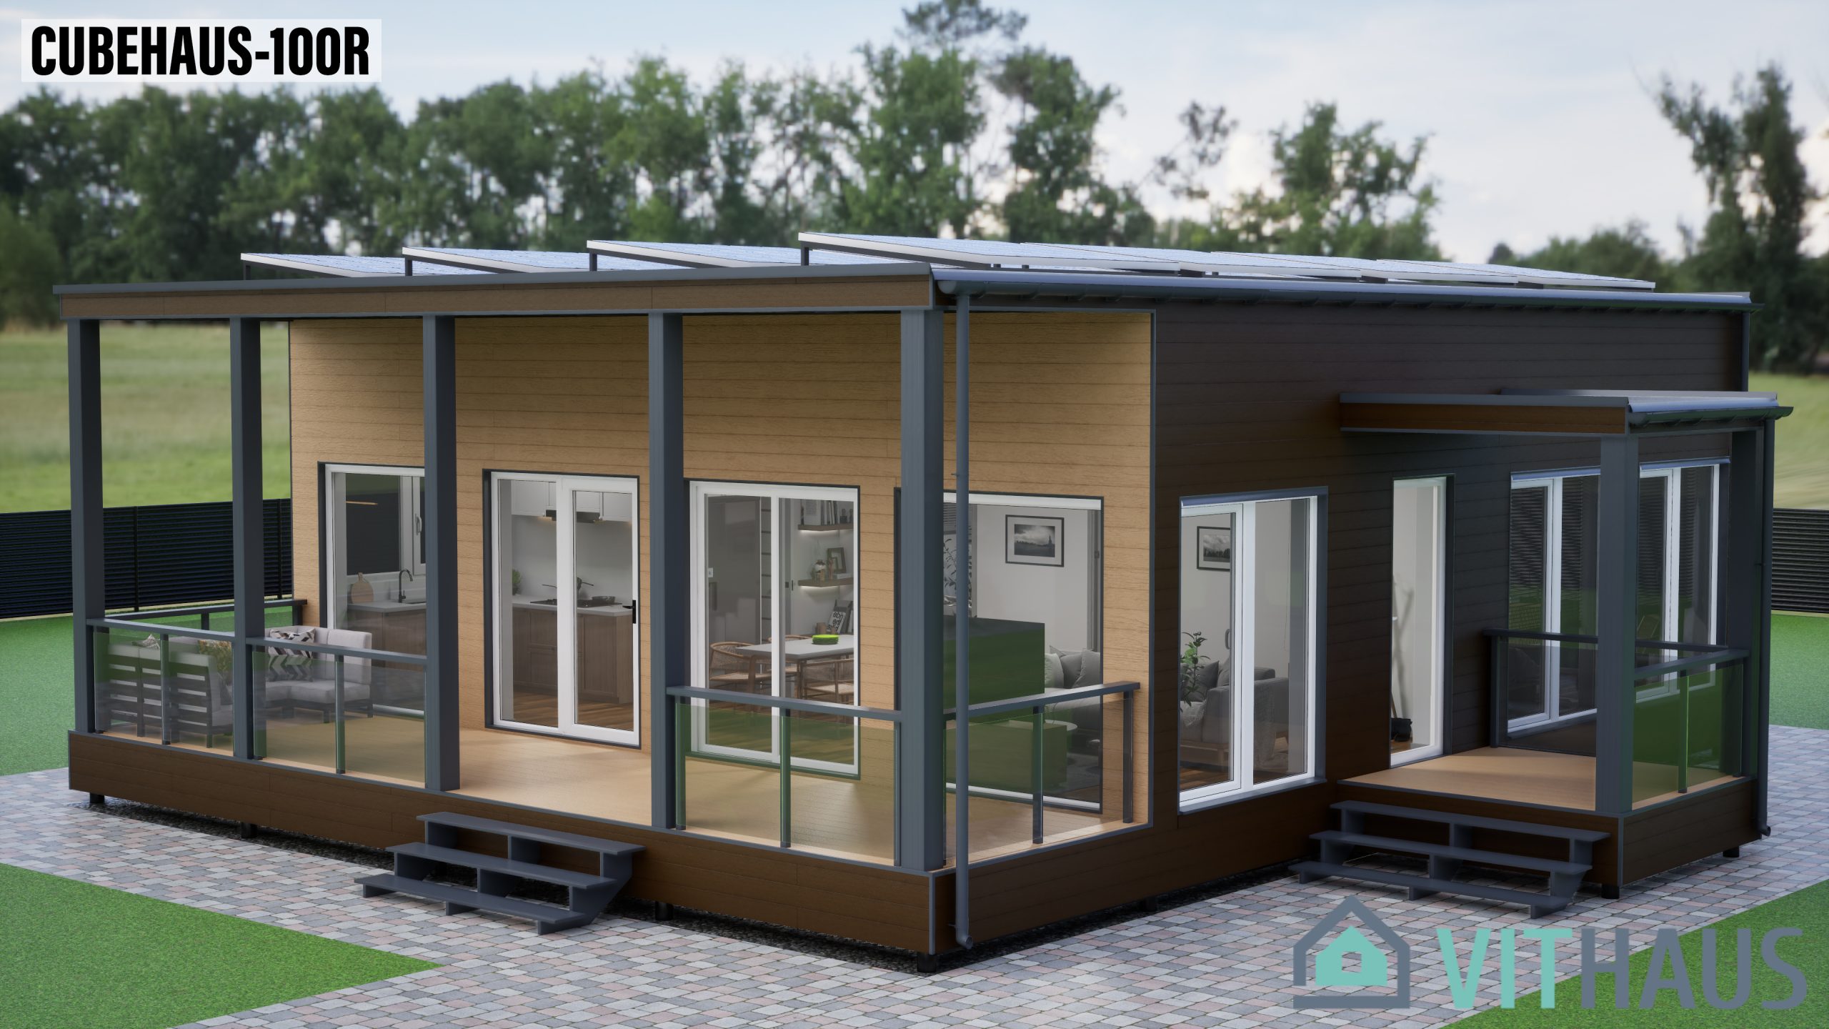
Modular house with flat roof.

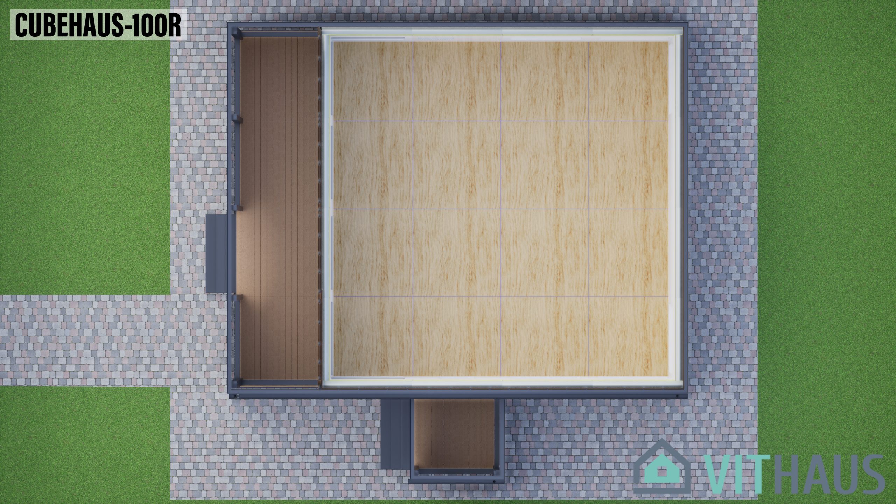
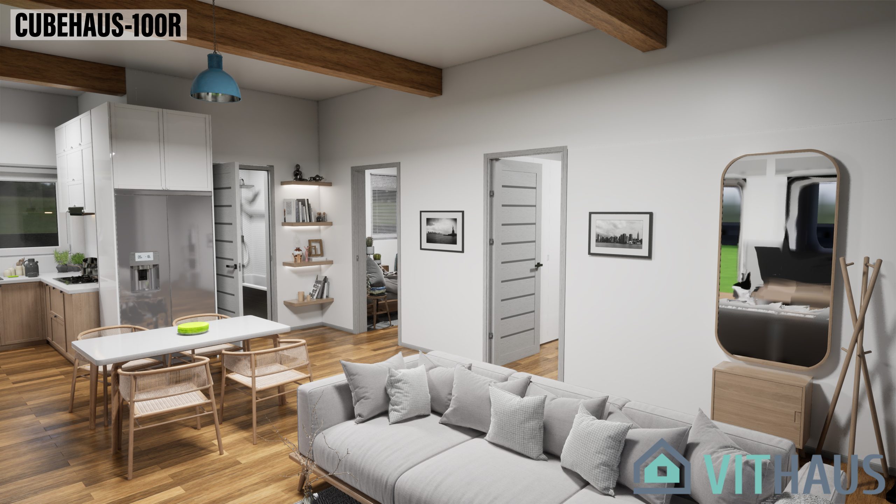
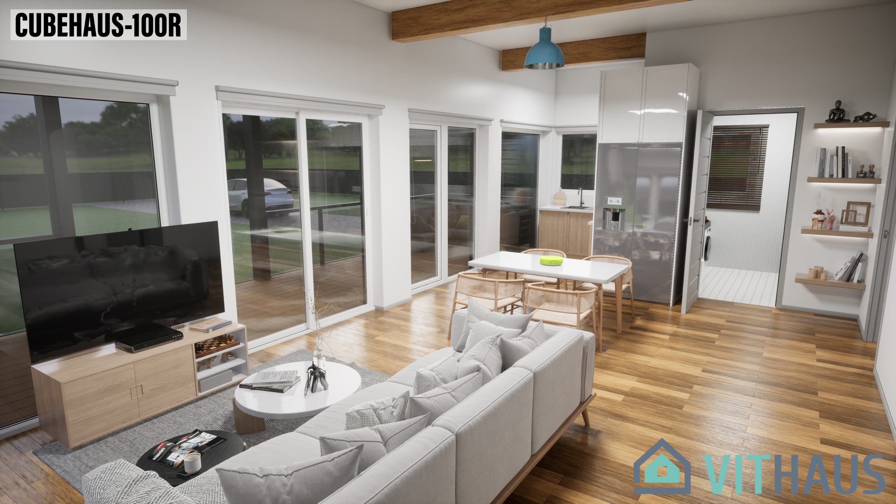
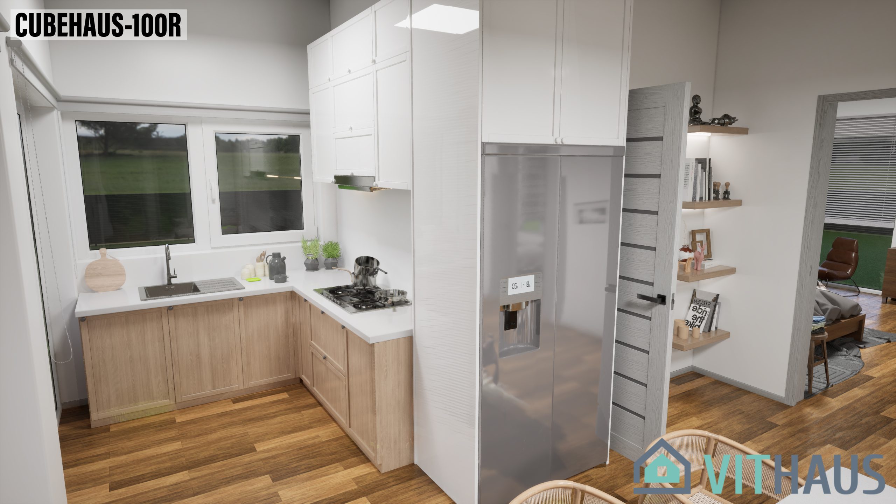
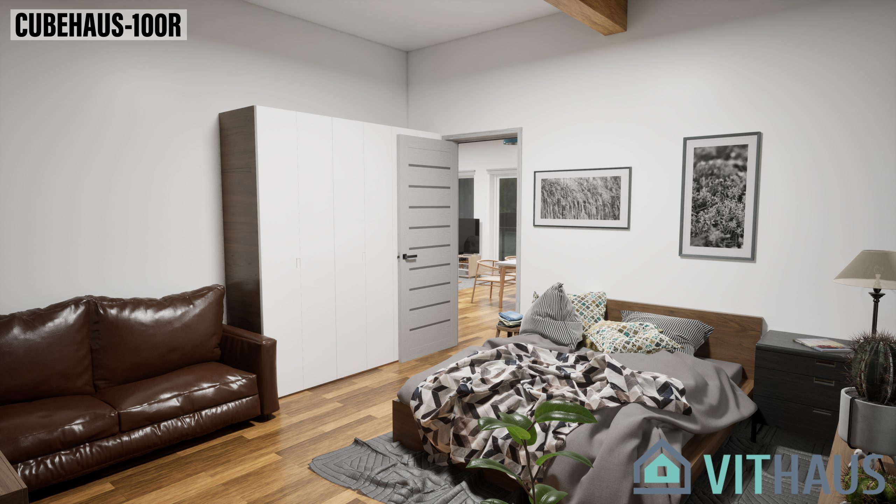
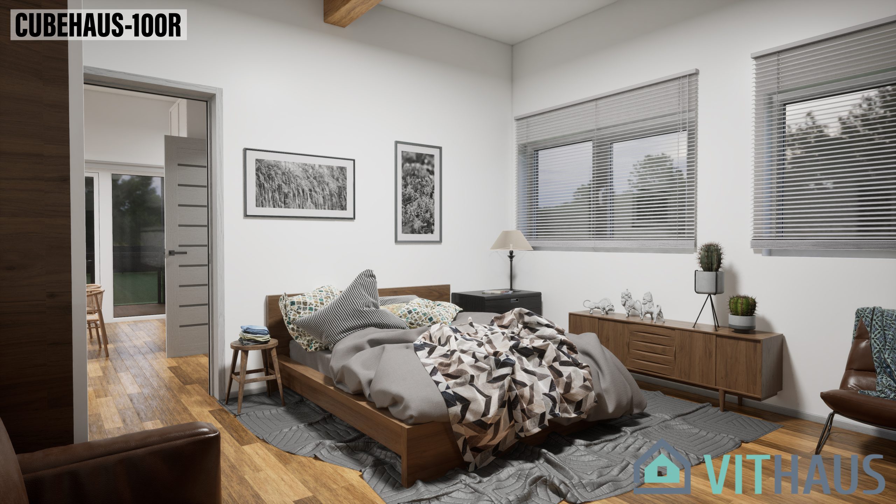
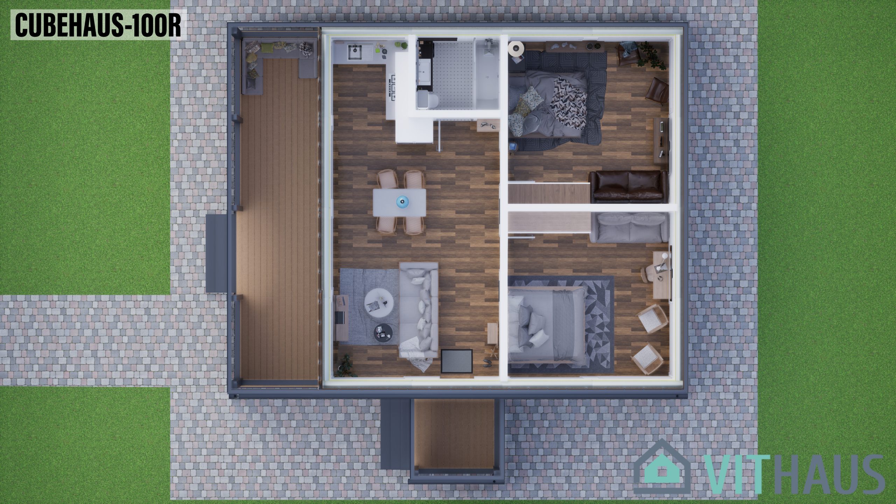
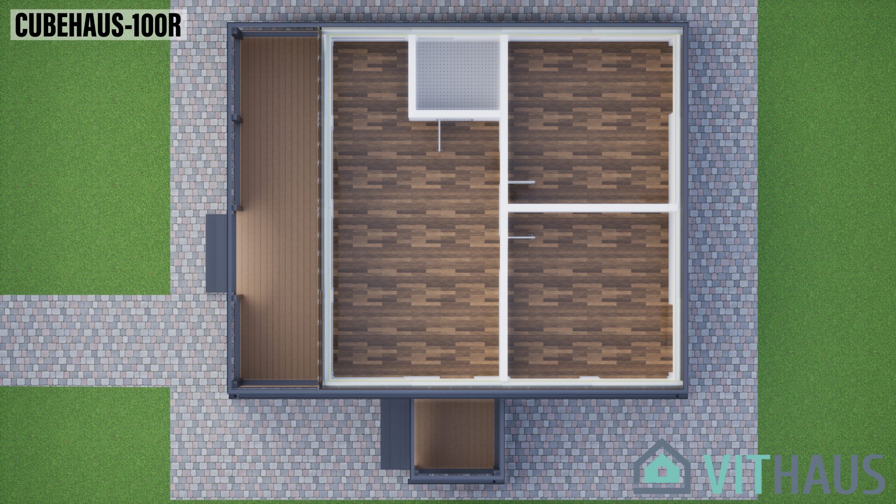
CUBEHAUS 100R has 2 bedrooms, kitchen-living room, bathroom, terrace. If necessary, the house can be easily complemented upwards or sideways. Two entances to the house allow to use the living space to the maximum.

CUBEHAUS 100R_V1

  • BUILDING AREA (with ground terrace): 132.3 m²
  • USEFUL AREA: 100.8 m²
  • VERANDA AREA: 31.5 m²
  • DIMENSIONS (HxWxL): 3.66×10.4×12.55 m
  • CEILING HEIGHT: 3.01 m
  • PERIOD OF DELIVERY: 120 days

*​Cost excluding VAT

PRICE:

  • Technology 1: 78 748 €
  • Technology 2: 89 981 €


Download the catalog

VIDEO:

The principle of having a machine build another machine lies at the heart of modern manufacturing.

https://youtu.be/uh6u50R79HM

The complete set of a typical house.

ENERGYEFFICIENCY Technology-1 (Option-1/Option-2):

Roof: 307/357 mm = 5,40/6,39 m² K/W, U = 0,1852/0,1565 
Walls: 251/301 mm = 4,46/5,44 m² K/W, U = 0,2242/0,1838
Floor: 285 mm = 4,10 m² K/W, U = 0,2370
Windows: wooden profile 78 mm, U = 1,00

1. ROOF PANEL 315 mm:

ПАНЕЛЬ_КРОВЕЛЬНАЯ_315мм-2в

1. Moisture-resistant plywood, 21 mm
2. Vapor barrier, 1 mm
3. Mineral wool insulation, 200 mm
4. Frame made of kiln-dried planed timber, 200 mm
5. Diffusion membrane, 1 mm
6. Cement-bonded particle board, 12 mm
7. Binding frame made of kiln-dried planed timber, 50 mm

2. EXTERIOR WALL 194 mm:

Panel height: 2610 mm / 3110 mm

НАРУЖНАЯ_СТЕНА_194мм-(2610мм) НАРУЖНАЯ_СТЕНА_194мм-(3110мм)

  1. Softwood fiberboard, 25 mm
  2. Frame made of kiln-dried planed timber, 150 mm
  3. Mineral wool insulation, 150 mm
  4. Vapor barrier, 1 mm
  5. Oriented strand board (OSB), 12 mm

3. LOAD-BEARING WALL 224 mm:

Panel height: 2610 mm / 3110 mm

НЕСУЩАЯ_СТЕНА_224x2610-2в НЕСУЩАЯ_СТЕНА_224x3110-2в

1. Oriented strand board (OSB), 12 mm
2. Frame made of LVL timber, 300 mm

4. INTERIOR WALL 124 mm:

Panel height: 2610 mm / 3110 mm

МЕЖКОМНАТНАЯ_СТЕНА_124мм-(2610мм)

МЕЖКОМНАТНАЯ_СТЕНА_124мм-(3110мм)

1. Oriented strand board (OSB), 12 mm
2. Frame made of kiln-dried planed timber, 100 mm
3. Mineral wool insulation, 100 mm
4. Oriented strand board (OSB), 12 mm

5. INTER-FLOOR PANEL 235 mm:

ПАНЕЛЬ_МЕЖЭТАЖНАЯ_235мм-2в

1. Moisture-resistant plywood, 21 mm
2. Diffusion membrane, 1 mm
3. Mineral wool insulation, 200 mm
4.. Frame made of kiln-dried planed timber, 200 mm
5. Vapor barrier, 1 mm
6. Oriented strand board (OSB), 12 mm

6. FLOOR PANEL 285 mm:

ПАНЕЛЬ_ПОЛА_-285мм-2в

1. Moisture-resistant plywood, 21 mm
2. Vapor barrier, 1 mm
3. Mineral wool insulation, 200 mm
4. Frame made of kiln-dried planed timber, 200 mm
5. Diffusion membrane, 1 mm
6. Cement-bonded particle board, 12 mm
7. Binding frame made of kiln-dried planed timber, 50 mm

ENERGYEFFICIENCY Technology-2 (Option-1/Option-2):

Roof: 407/457 mm = 7.30/8.30 m2 K/W, U = 0.1370/0.1255 
Walls: 301/351 mm = 5.40/6.39 m2 K/W, U = 0.1852/0.1565 
Floor: 386 mm = 5.98 m2 K/W, U = 0.1672
Windows: profile 78 mm, U = 1.00

1. ROOF PANEL 415 mm:

1. Moisture-resistant plywood, 21 mm
2. Batten made of kiln-dried planed timber, 50 mm
3. Softwood fiberboard, 25 mm
4. Mineral wool insulation, 300 mm
5. Frame made of LVL timber, 300 mm
6. Vapor barrier, 1 mm
7. Oriented strand board (OSB), 18 mm

2. EXTERIOR WALL 244 mm:

Panel height: 2610 mm / 3110 mm

НАРУЖНАЯ_СТЕНА_244мм-(2610мм) НАРУЖНАЯ_СТЕНА_244мм-(3110мм)

  1. Softwood fiberboard, 25 mm
  2. Frame made of kiln-dried planed timber, 200 mm
  3. Mineral wool insulation, 200 mm
  4. Vapor barrier, 1 mm
  5. Oriented strand board (OSB), 12 mm

3. LOAD-BEARING WALL 224 mm:

Panel height: 2610 mm / 3110 mm

НЕСУЩАЯ_СТЕНА_224x2610-2в НЕСУЩАЯ_СТЕНА_224x3110-2в

1. Oriented strand board (OSB), 12 mm
2. Frame made of LVL timber, 300 mm

4. INTERIOR WALL 124 mm:

Panel height: 2610 mm / 3110 mm

МЕЖКОМНАТНАЯ_СТЕНА_124мм-(2610мм)

МЕЖКОМНАТНАЯ_СТЕНА_124мм-(3110мм)

1. Oriented strand board (OSB), 12 mm
2. Frame made of kiln-dried planed timber, 100 mm
3. Mineral wool insulation, 100 mm
4. Oriented strand board (OSB), 12 mm

5. INTER-FLOOR PANEL 335 mm:

ПАНЕЛЬМЕЖ_ЭТАЖНАЯ-_335мм-2в

1. Moisture-resistant plywood, 21 mm
2. Diffusion membrane, 1 mm
3. Mineral wool insulation, 300 mm
4. Frame made of LVL timber, 300 mm
5. Vapor barrier, 1 mm
6. Oriented strand board (OSB), 12 mm

6. FLOOR PANEL 385 mm:

ПАНЕЛЬ_ПОЛА_385мм-2в

1. Moisture-resistant plywood, 21 mm
2. Vapor barrier, 1 mm
3. Frame made of LVL timber, 300 mm
4. Mineral wool insulation, 300 mm
5. Diffusion membrane, 1 mm
6. Cement-bonded particle board, 12 mm
7. Binding frame made of kiln-dried planed timber, 50 mm
5. Windows and entrance doors:

Option-1: PVC, 78 mm profile, 2 sealing contours.

Option 2: Wooden, 78 mm frame, 2 sealing contours. 

  • Double-glazed windows filled with argon – 44 mm.
  • The formula of double-glazed windows: 4ix16Arx4x16Arx4i. U = 1,00.
  • Factory lamination or painting, graphite grey RAL 7024.
  • Hidden fittings Siegenia Titin AF.
  • The doors have reinforced hinges and a mortise lock.
  • Stained glass: Reinforced double-glazed windows, filled with argon, tempered glass- 44 mm.
  • The formula of double-glazed windows in stained glass: 6i×14Ar×4×14Ar×6i. U = 1,00.

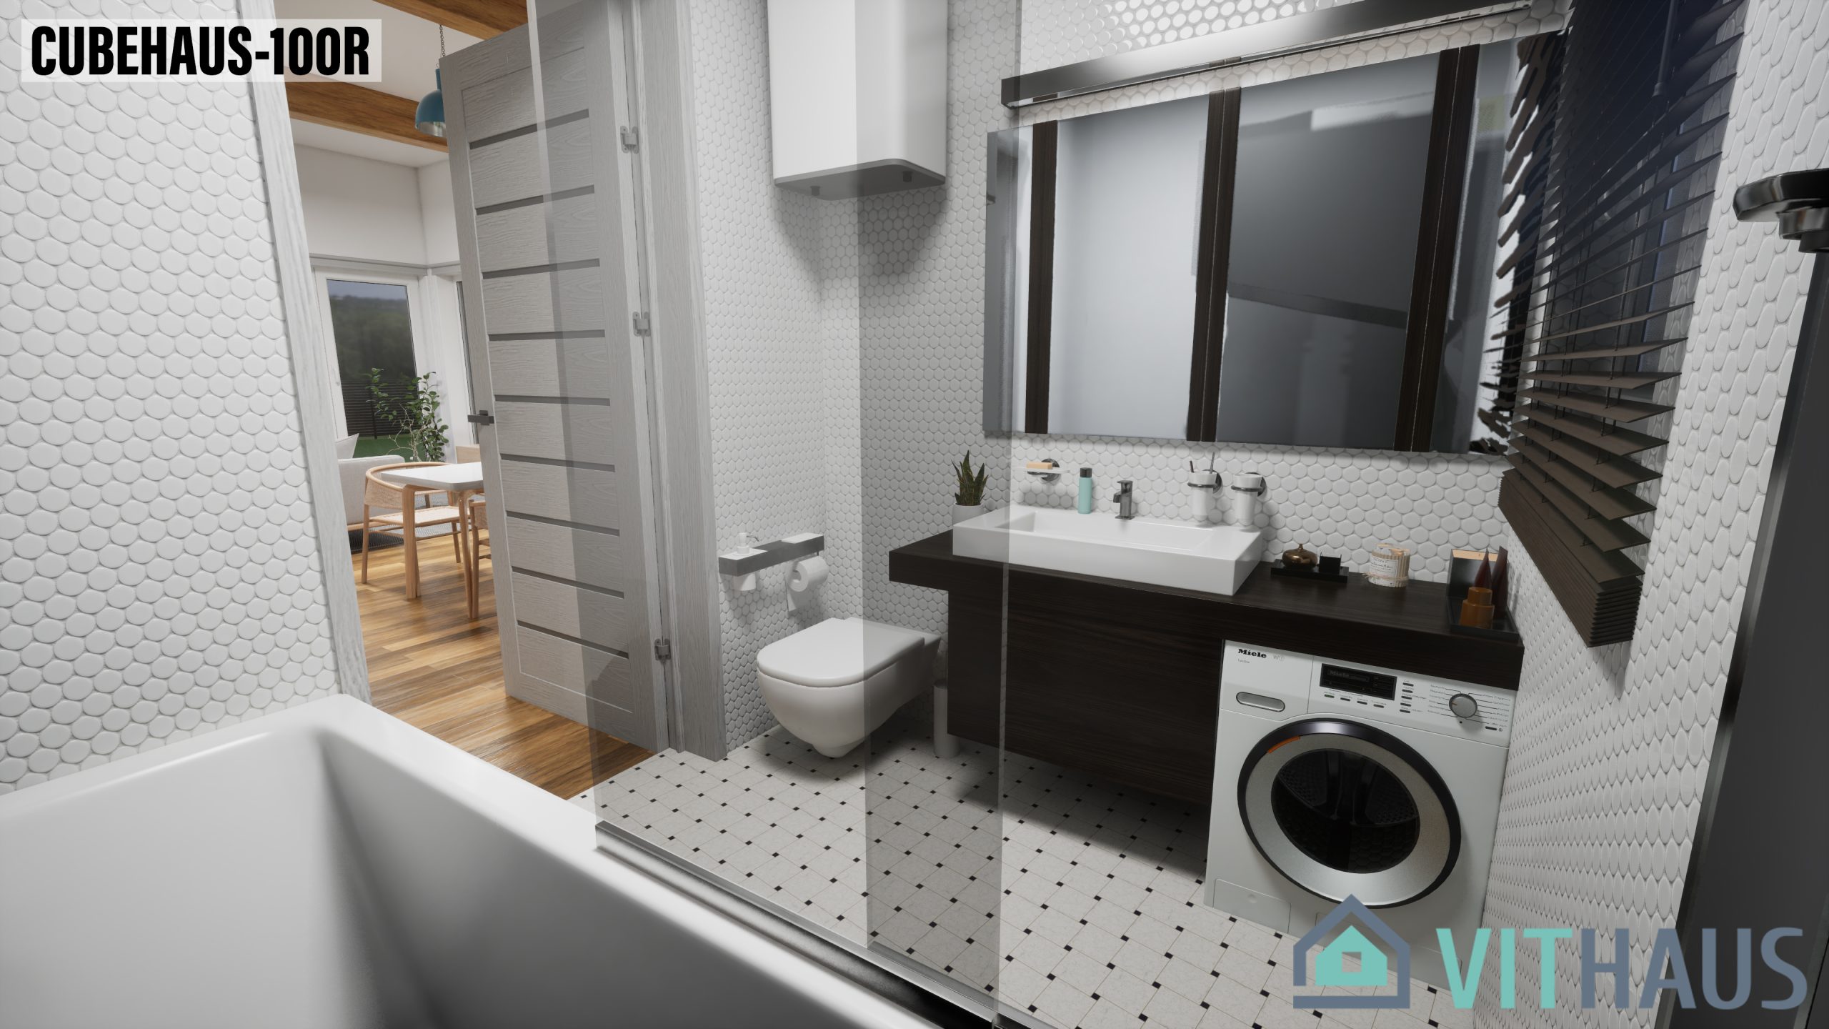
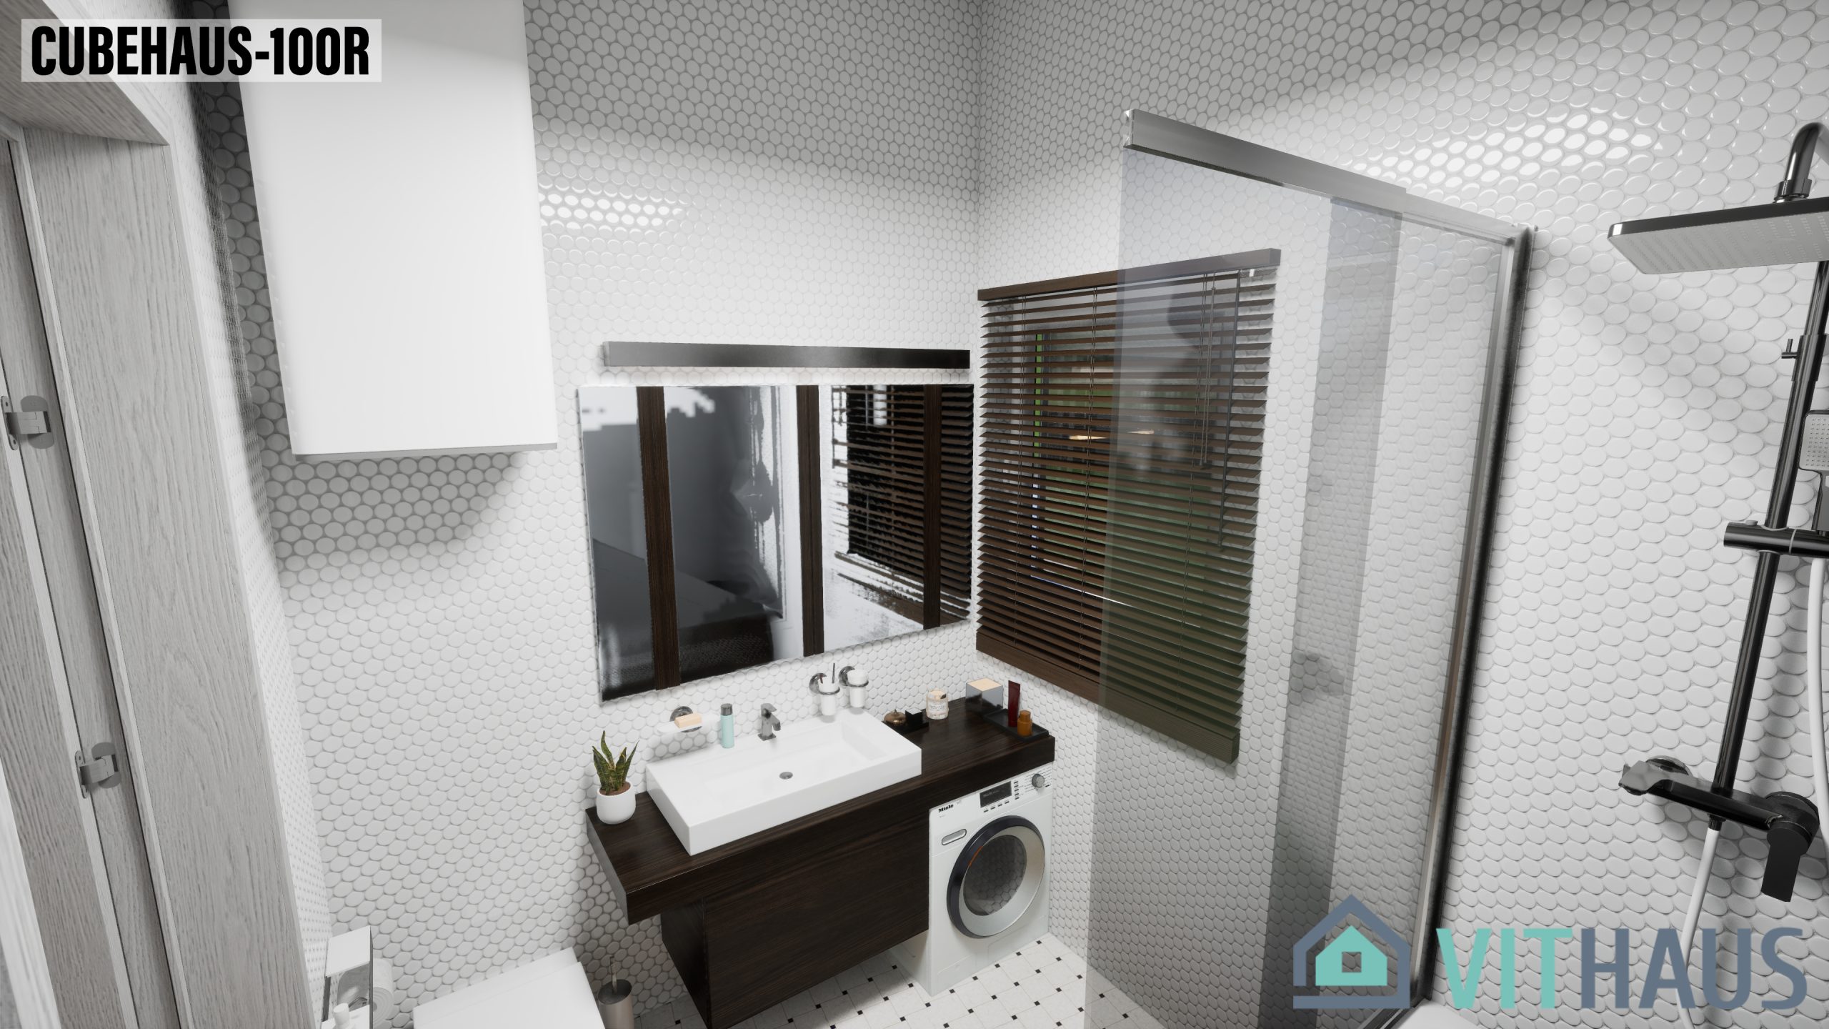
6. Bathroom equipment:

  • Sink tap: Grohe BauEdge, chrom.
  • Bathroom sink: A furniture washbasin Kolo, complete with a hanging pedestal.
  • The toilet is suspended:
    Toilet bowl installation Geberit Duofix Plattenbau.
    The key Geberit Delta-21 with a double flush.
    The toilet is suspended Kolo Novo Pro (Rimfree), microlift seat, color white.
  • Shower tap: Thermostatic Grohe Grohtherm 800, chrome, complete with shower set Grohe New Tempesta Cosmopolitan 100.
  • Shower/Bath:
    Option-1 – glazed shower, 900×900 mm;
    Option 2 – acrylic bathtub Kolo Comfort XWP3070000, 750×1700 mm.
  • Water heater: accumulative for 100 liters – The customer buys independently due to the regional warranty.
  • Communications for the washing machine: cold water, sewer, outlet.

7. Kitchen:

Kitchen equipment:

  • ready–made communications – cold and hot water outlets; sewerage for the sink and dishwasher;
  • electrical cable for connecting the hob and oven;
  • sockets for the refrigerator and other household appliances.

Additional expenses:

  • installation of the foundation at the facility;
  • delivery from the seller’s warehouse to the facility;  
  • logistics to the installation site and accommodation for installers; 
  • installation on site;
  • rent a 25-ton crane for installation work.

Optionally, additional manufacturing is possible: porches, canopies over the porch, stairs, terraces, verandas, veranda fencing, shutters.

PLAN:

The principle of having a machine build another machine lies at the heart of modern manufacturing.

CUBEHAUS-100R_plan_2

CUBEHAUS-100R_plan_1

CUBEHAUS-100R_plan_0

INTERIOR:

The principle of having a machine build another machine lies at the heart of modern manufacturing.

CUBEHAUS-100R_interior_1

CUBEHAUS-100R_interior_2

CUBEHAUS-100R_interior_3

CUBEHAUS-100R_interior_4

CUBEHAUS-100R_interior_5

CUBEHAUS-100R_interior_6

CUBEHAUS-100R_interior_7

CUBEHAUS-100R_interior_8

CUBEHAUS-100R_interior_9

CUBEHAUS-100R_interior_10

CUBEHAUS-100R_interior_11

CUBEHAUS-100R_interior_12

CUBEHAUS-100R_interior_13

CUBEHAUS-100R_interior_14

CUBEHAUS-100R_interior_15

CUBEHAUS-100R_interior_16

CUBEHAUS-100R_interior_17

CUBEHAUS-100R_interior_18

CUBEHAUS-100R_interior_19

CUBEHAUS-100R_interior_20

CUBEHAUS-100R_interior_21

Добавить комментарий

Ваш адрес email не будет опубликован. Обязательные поля помечены *