Modular house with pitched roof.
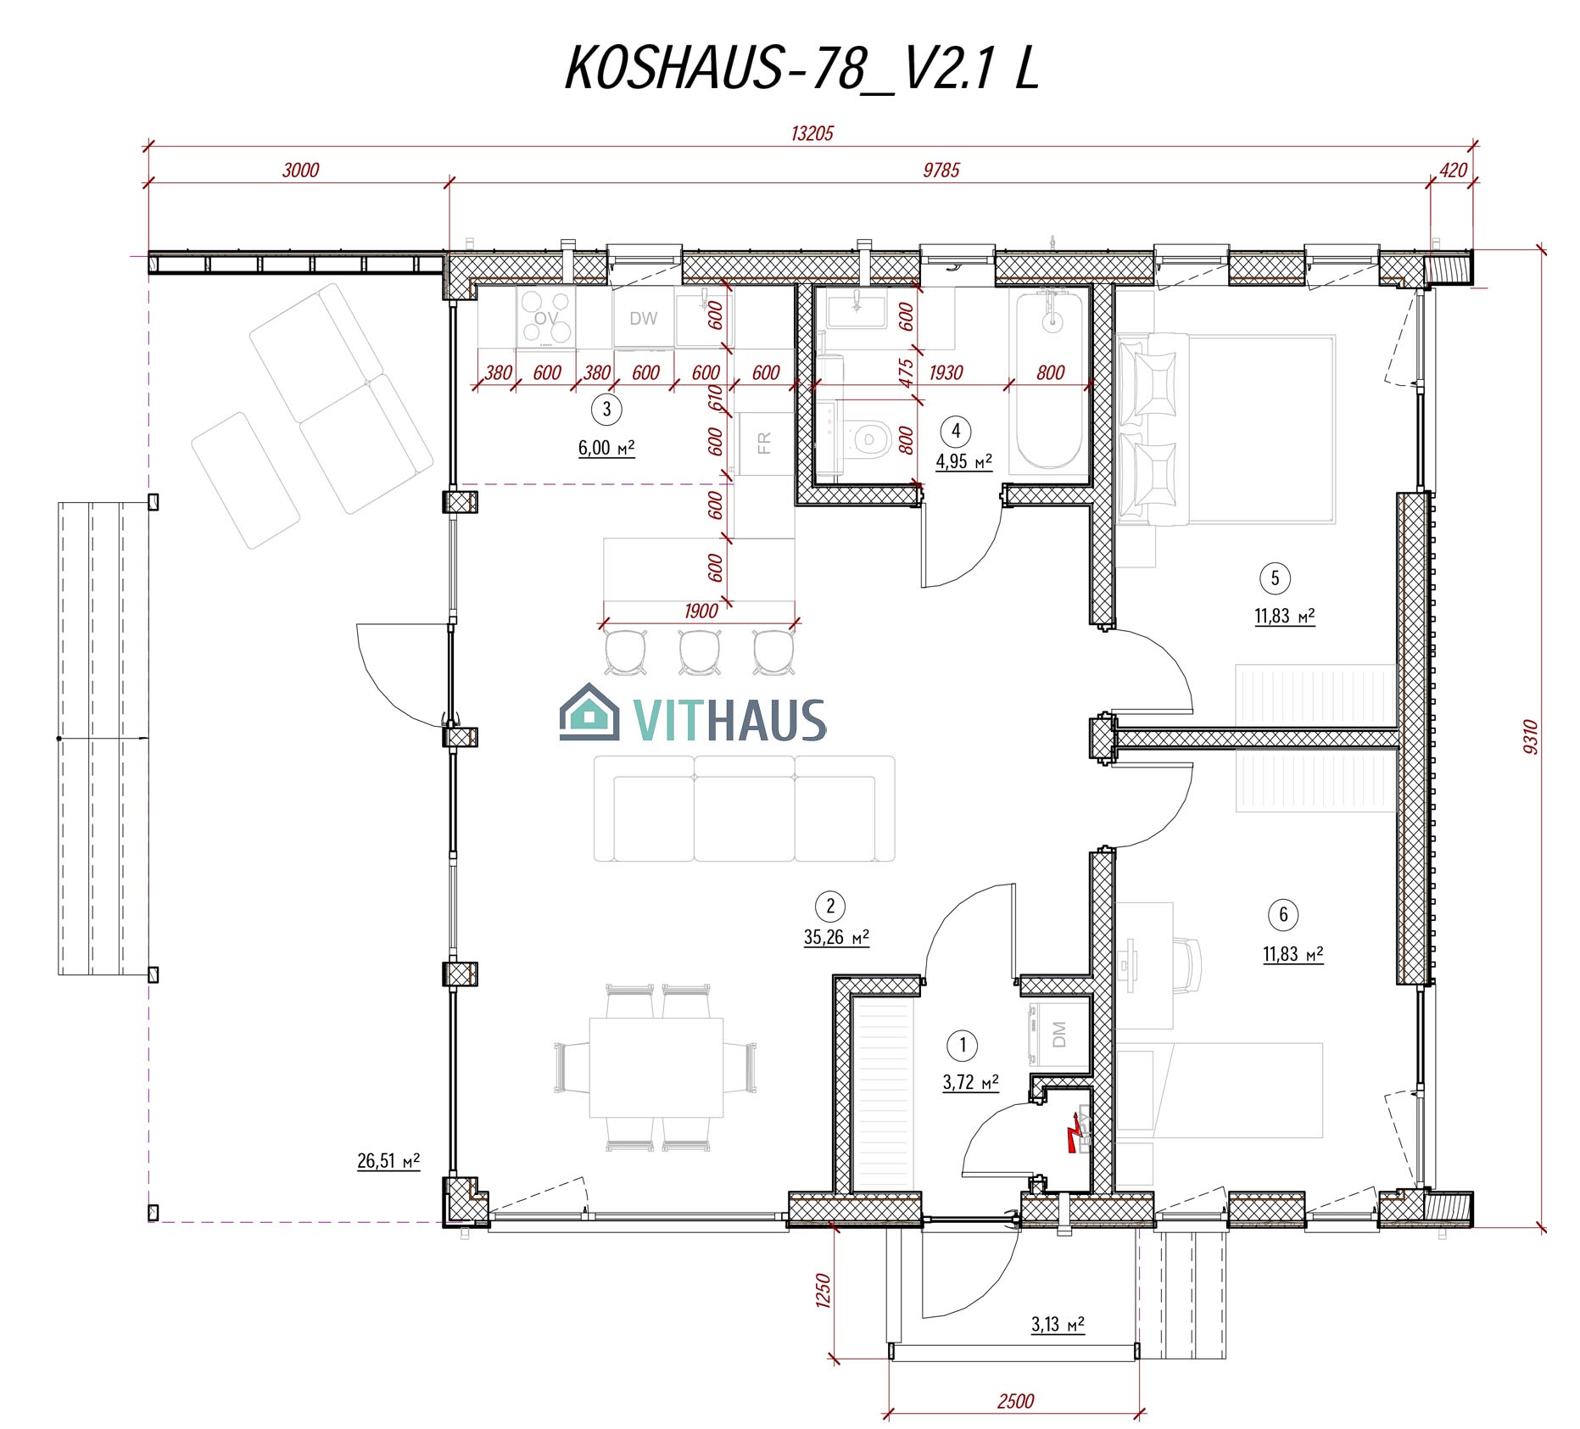
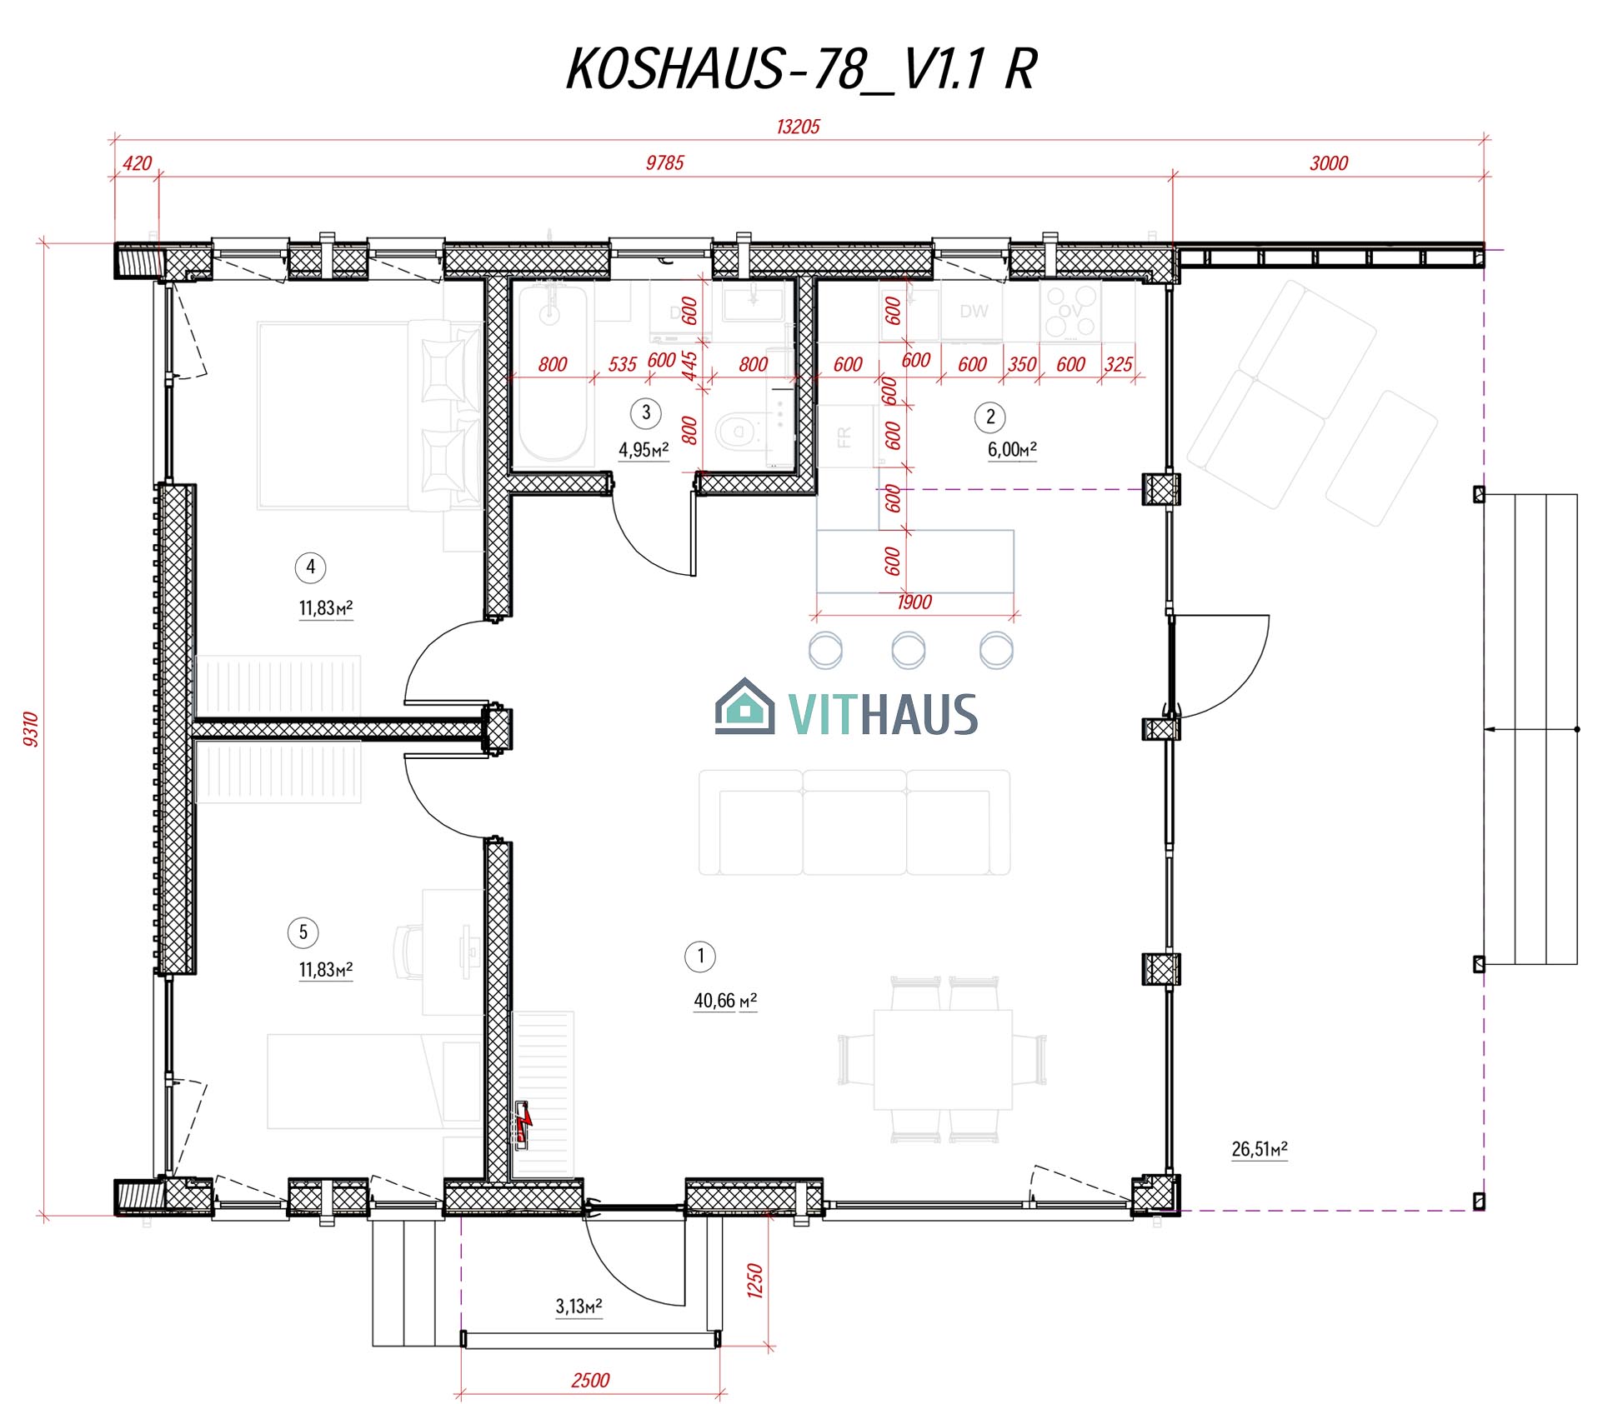
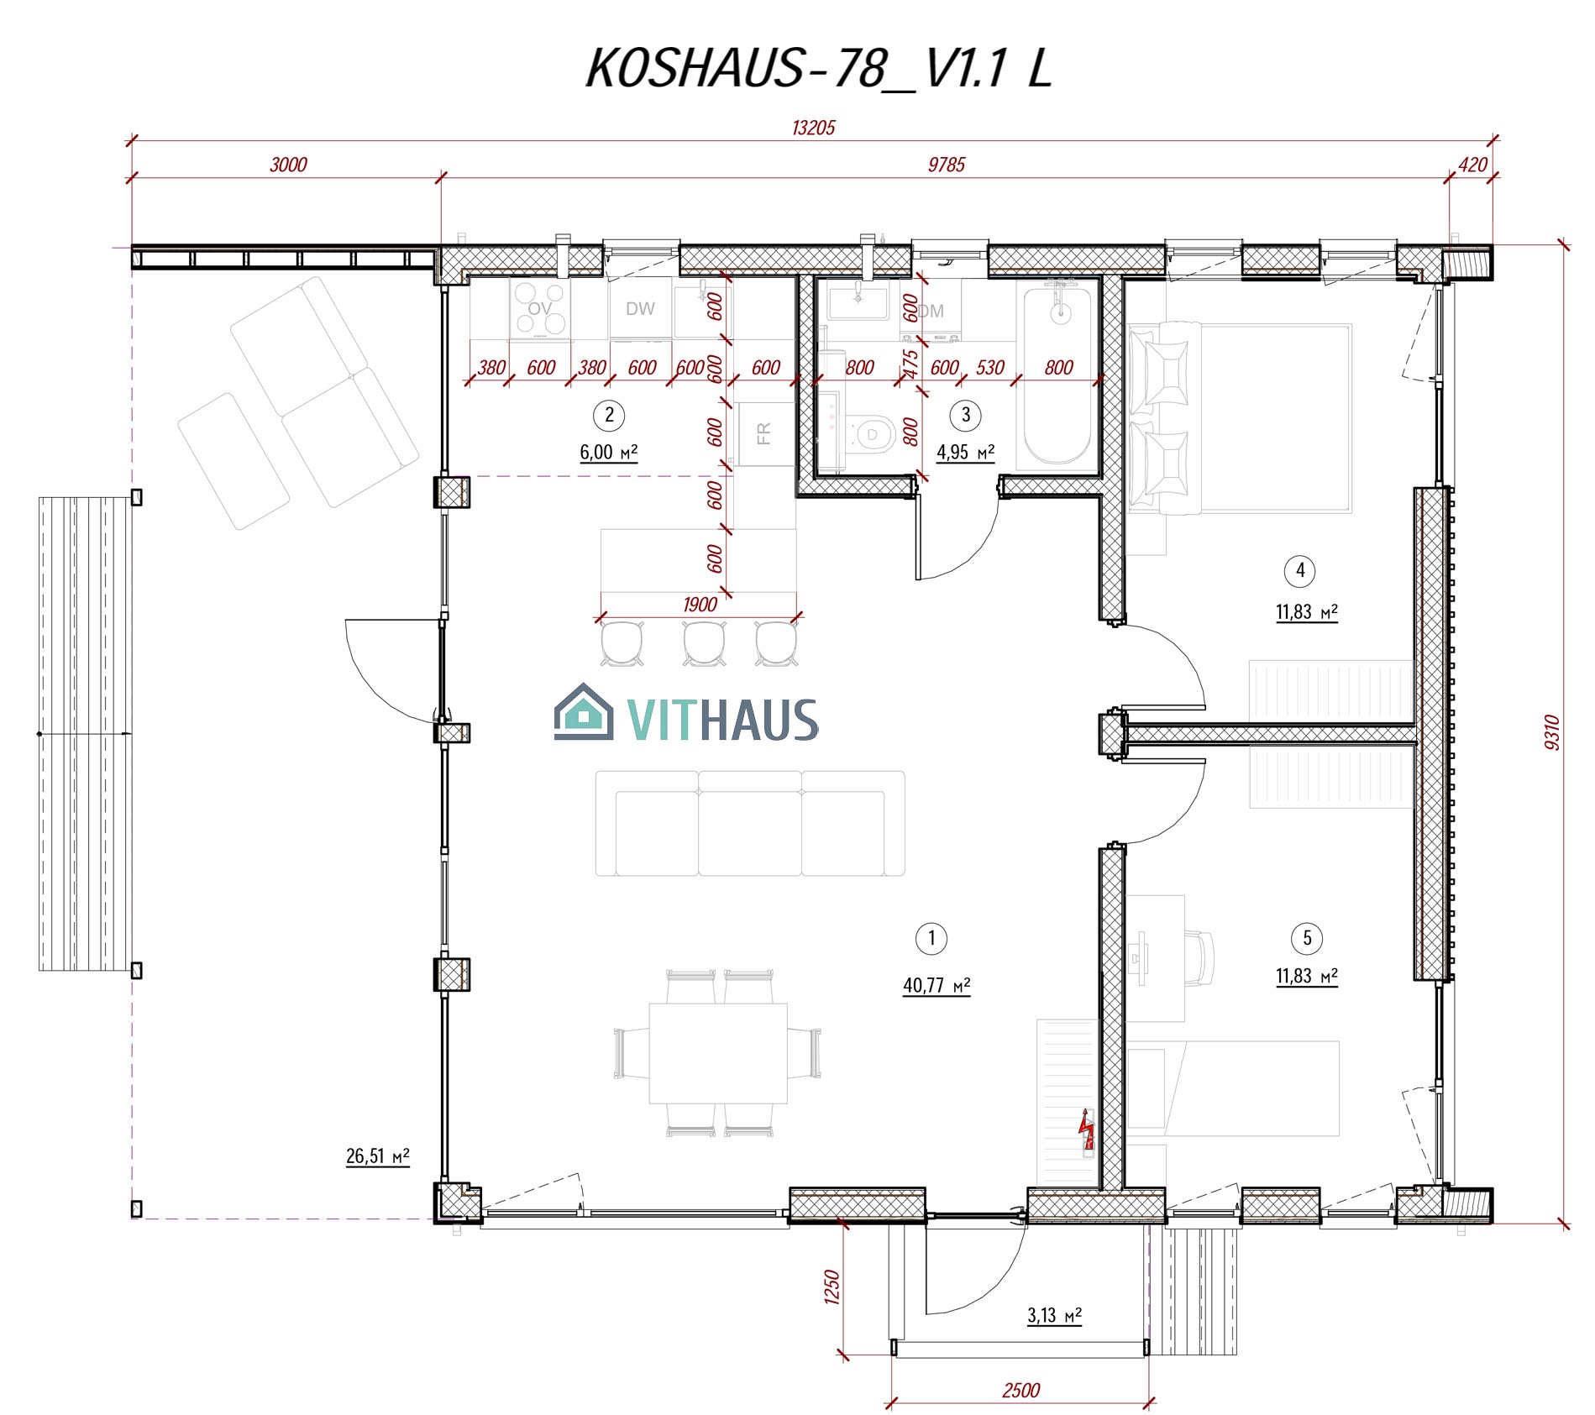
KOSHAUS-78 is designed for people who appreciate every corner of a private house. The useful area of the house of 74 m2 compactly places everything necessary for comfortable living of a standard family of up to 4 people. 2 bedrooms, a separate entrance hall, a large bathroom, a kitchen, a bright living room with panoramic windows and a huge veranda will satisfy the needs of any family. In various versions of the layouts the hallway is provided from different sides of the house.
KOSHAUS 78
- USEFUL AREA: 73-78 m²
- HOUSE (9.38 x 16.33): 95.21 m²
- VERANDA (3 x 9.38): 28.14 m²
- PORCH (1.25 x 2.50): 3.13 m²
- DIMENSIONS (WxL): 9.38 × 13.42 m
- BUILDING AREA ALL HOUSE: 128.75 m²
- CEILING HEIGHT: 2.39-3.55 m
- PERIOD OF DELIVERY: from 120 days
PRICE:
Warm Shell
116 053 €Foundation • Structure • Windows • Doors • Full exterior • Veranda • Porch • Assembly
Turnkey
200 725 €All utilities • Full interior • Doors • Sanitary ware • Move-in ready
*Cost excluding VAT
PHOTOS:
Explore completed KOSHAUS-132 homes – built true to design, tailored to individual needs, and delivered ready for move-in.


The complete set of a typical house.
ENERGY EFFICIENCY:
Roof: 452 mm = 8.82 m2 K/W, U = 0.113
Walls: 346 mm = 6.68 m2 K/W, U = 0.149
Floor: 401 mm = 7.43 m2 K/W, U = 0.134
Windows: U = 0.80
Energy Efficiency: KfW 40 Standard
Base rating: House meets KfW 40 requirements — ultra-low energy consumption, minimal heating costs.
The transition to the KfW 40 Plus standard is achieved by installing integrated systems (optional):
- Air-source or ground-source heat pump
- Mechanical ventilation with heat recovery (MVHR)
- Photovoltaic (PV) system
- Smart energy management
Passive House standard available as an upgrade.
1. ROOF PANEL 452 mm (WARM CONTOUR), PASSIVE HOUSE STANDARD:
1.1 Moisture-resistant plywood, 21 mm
1.2 Crate ventilated, 23 mm
1.3 Counter-lattice ventilated, 50 mm
1.4 Diffusion membrane, 1 mm
1.5 Softwood fiberboard, 50 mm
1.6 Wood fiber insulation, 300 mm
1.7 Frame made of LVL timber, 300 mm
1.8 Vapor barrier, 1 mm
1.9 Oriented strand board, 18 mm
1.10 Frame made of timber, 50 mm
1.11 Wood fiber insulation, 50 mm
1.12 Gypsum particle board, 12 mm
1.13 Interior cladding – natural wood, log profile, 20 mm
2. EXTERIOR WALL 346 mm (WARM CONTOUR), PASSIVE HOUSE STANDARD:
2.1Crate ventilated, 23 mm
2.2 Counter-lattice ventilated, 50 mm
2.3 Diffusion membrane, 1 mm
2.4 Softwood fiberboard, 50 mm
2.5 Frame made of kiln-dried planed timber, 200 mm
2.6 Wood fiber insulation, 200 mm
2.7 Vapor barrier, 1 mm
2.8 Oriented strand board, 12 mm
2.9 Frame made of timber, 50 mm
2.10 Wood fiber insulation, 50 mm
2.11 Gypsum particle board, 12 mm
2.12 The finish is natural wood – imitation of timber, 20 мм
3. INTERIOR WALL:
3.1 Gypsum particle board, 12 mm
3.2 Frame made of kiln-dried planed timber
3.3 Wood fiber insulation
3.4 Gypsum particle board, 12 mm
4. OPTIONAL – FLOOR PANEL 401 mm:
4.1 Oak parquet board, 16 mm
4.2 Soft fiberboard, 50 mm. Option: Underfloor heating
4.3 Moisture-resistant plywood, 21 mm
4.4 Vapor barrier, 1 mm
4.5 Frame made of LVL timber, 300 mm
4.6 Thermal insulation made of wood fiber, 300 mm
4.7 Diffusion membrane, 1 mm
4.8 Cement-bonded particle board, 12 mm
4.9 Special treated beam between the house and the foundation, 50 mm
* The floor panel is used in combination with a pile foundation.
** A reinforced concrete foundation does not require a floor panel.
WINDOWS AND ENTRANCE DOORS:
Wooden, triple-glazed insulation, 50 mm.
- Wooden windows
- Triple-glazed windows filled with Argon – 50 mm
- Insulating glass break formula: 4ix20Arx4x18Arx4i
- Uw ≤ 0.8 W/m²·K
- Factory painted, graphite gray RAL 7024
- Concealed hinges Siegenia Titin AF
- Swing–out fittings with micro-ventilation
- The doors have reinforced hinges and a mortise lock
- The entrance door is burglar resistance class RC2
EXTERNAL FINISHING:
- Roof – click–fold made of galvanized steel with polymer coating
- Facade – wood / fiber cement / click–fold made of galvanized steel with polymer coating
- External window rows and edges – wood
- Windowsills – metal
- Drainage system – metal
- Work – house installation
- Work – exterior finishing
- Option: Snow holders, metal
- Option: Glass fences
VERANDA & PORCH:
- Structure from wood
- Full finishing
- Glass fence
- 3-step staircase
OPTIONAL – THE FOUNDATION:
- Installation of the foundation at the facility
- Piles with a grillage or insulated reinforced concrete foundation
* The choice of foundation depends on the soil survey results, site conditions, and other factors.
ADDITIONAL EXPENSES:
- Delivery from the seller’s warehouse to the facility from Kiel, Germany
- Logistics to the installation site and accommodation for installers
- Rent a 25-ton crane for installation work
- Construction waste removal
- Portable toilet
⚡ ELECTRICS:
- Wiring according to Euro standards (NYM cable, ABB circuit breakers)
- Sockets and switches (ABB series)
- Distribution board with RCD, meter, and surge protection
- Option: Smart home preparation (KNX-ready, cable ducts)
💧 WATER SUPPLY & SEWEGE:
- Piping with cross-linked polyethylene pipes
- Manifold system with ball valves and drainage for each branch
- Connection to central mains / preparation for local station (septic tank)
- Sound insulation for risers and horizontal sections
🚿 PLUMBING & EQUIPMENT:
- Complete bathroom suite for 1 bathroom: toilet, sink, shower cabin / bathtub, mixers (Brand: Grohe / Hansgrohe)
- Bathroom furniture, backlit mirror, electric towel radiator
- Connections for washing machine and dishwasher
🔥 HEATING & UNDERFLOOR HEATING:
- Water underfloor heating throughout all living areas (pipe spacing 150 mm), dry screed 50 mm
- Distribution manifold with thermostatic heads and servo drives
- “Air-to-water” heat pump, capacity 6–9 kW
- Buffer tank 200–300 L, safety group, automation
🌬️ VENTILATION:
- Supply air valves with sound insulation and flow control (standard)
- Option: Supply and exhaust unit with heat recovery (Efficiency ≥ 85%)
🪵 INTERIOR FINISHING – FLOORS:
- 3-layer engineered parquet (oak, thickness 16 mm, click-lock system) in living rooms
- Porcelain stoneware / ceramic tiles in bathrooms and hallway
🎨 INTERIOR FINISHING – WALLS & CEILING:
- Solid wood (spruce) + painting
- Drywall (Knauf) with putty for painting + painting
🚪 DOORS & HARDWARE:
- Solid wood interior doors, including frame and architraves
- Handles, hinges, locks — in a uniform design from the catalog, heavy-duty hardware, Italian hardware
OPTIONAL — ACCORDING TO AN INDIVIDUAL PROJECT:
KITCHEN
FURNITURE
INDIVIDUAL PROJECT
CUSTOM INTERIOR FINISHES
SMART ENGINEERING SYSTEMS
KFW 40 PLUS REQUIREMENTS:
- Energy consumption ≤ 40 kWh/m²·year
- Additional on-site energy generation
- Smart energy flow management
💡 LED LIGHTING:
- Fully LED + motion sensors
🔋PHOTOVOLTAIC SYSTEM:
- Solar panels 8-10 kW, inverter
⚡ ENERGY STORAGE:
- Battery storage 10-15 kWh
🌬️ HEAT RECOVERY:
- Mechanical ventilation with heat recovery (Efficiency ≥ 85%, Paul/Zehnder)
🏠 SMART HOME:
- KNX system for energy flow management
🔌 EV CHARGING:
- Wallbox 11-22 kW
* Final price depends on floor plan and technical specifications provided by the Client.
PLAN:
Single-story floor plans – flexible, accessible, fully customizable.


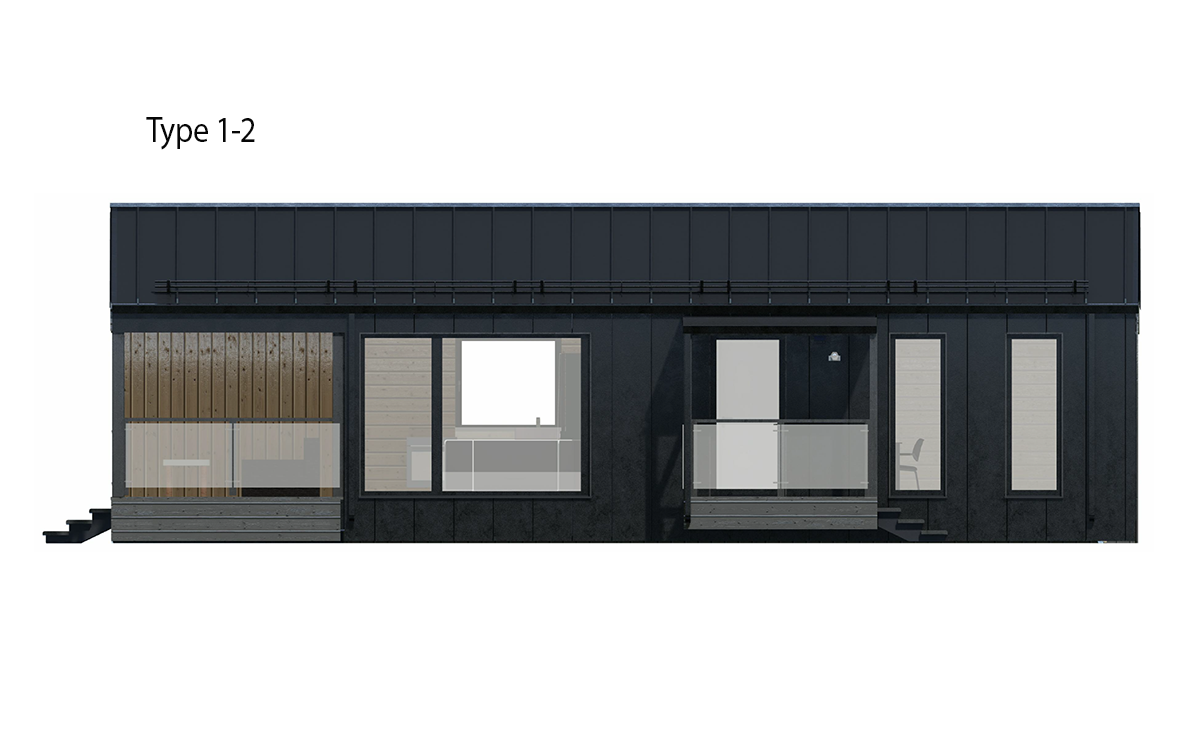
FACADE:
Facades – diverse materials, premium quality, your personal style.
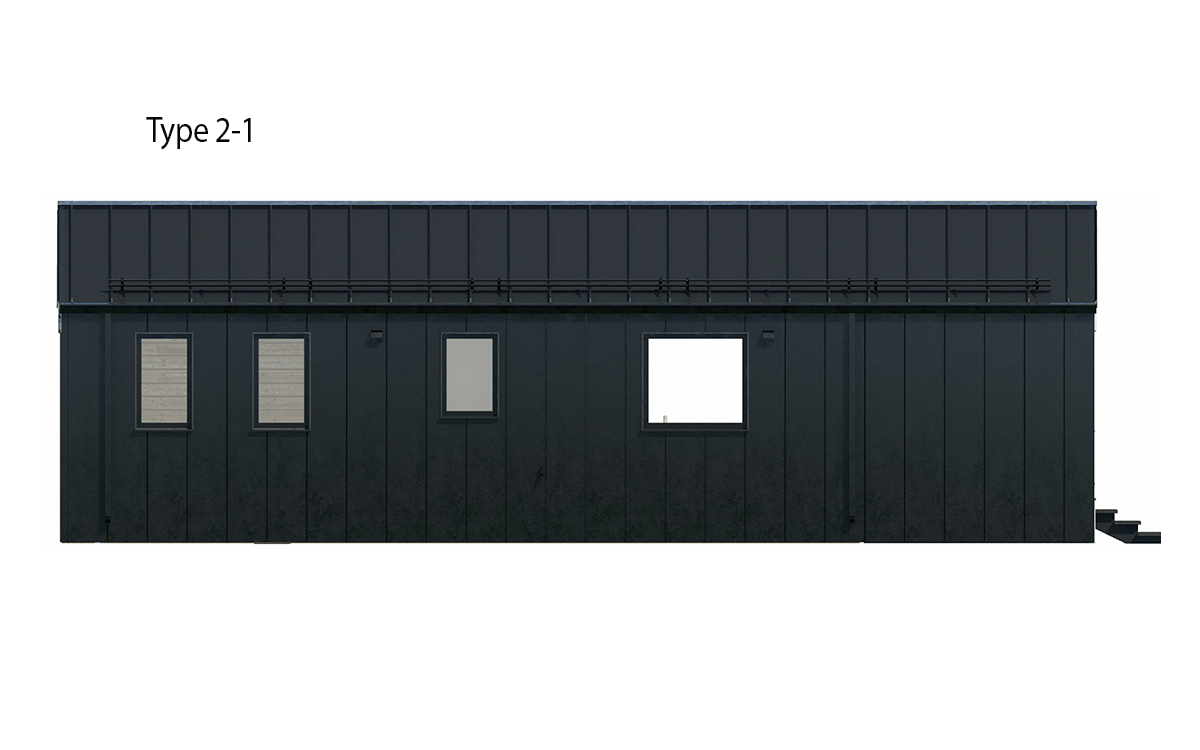
Type-1: roof metal profile, facade metal profile.
Type-2: roof click fold, facade click fold.
Type-3: the roof is a click fold, the facade is a tree horizontally.
Type-4: the roof is a click fold, the facade is a tree vertically.
Type-5: roof palatinate, facade wood mix.
Type-6: roof metal profile, facade metal profile 1/2 + wood horizontally 1/2.
Type-7: roof metal profile, facade metal profile 1/2 + wood vertically 1/2.
Type-8: roof metal profile, facade metal profile 1/2 + wood vertically 1/2.
Type-9: roof click fold, facade click fold 1/2 + tree horizontally 1/2.
Type-10: roof click fold, facade click fold 1/2 + tree vertically 1/2.
Type-11: roof click fold, facade click fold 1/2 + wood mix 1/2.