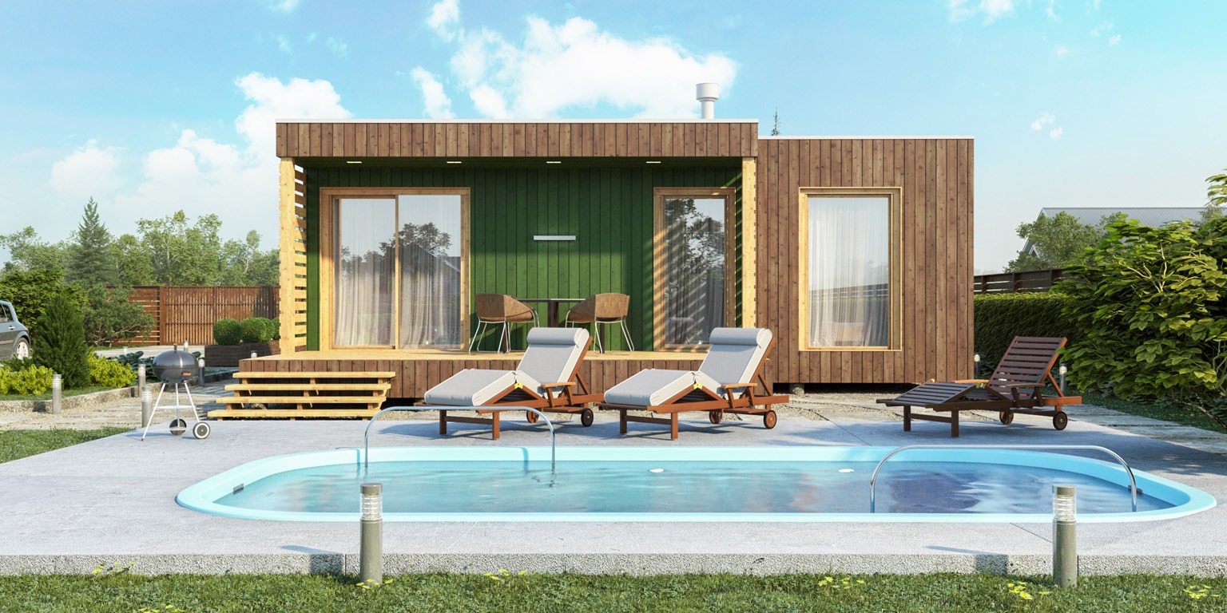
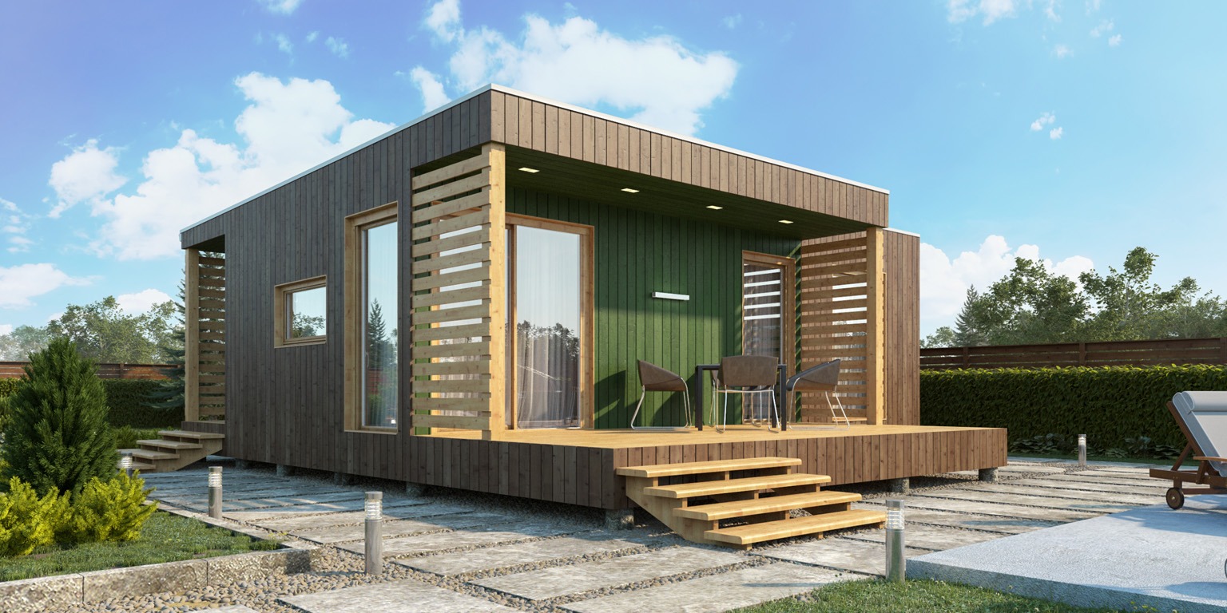
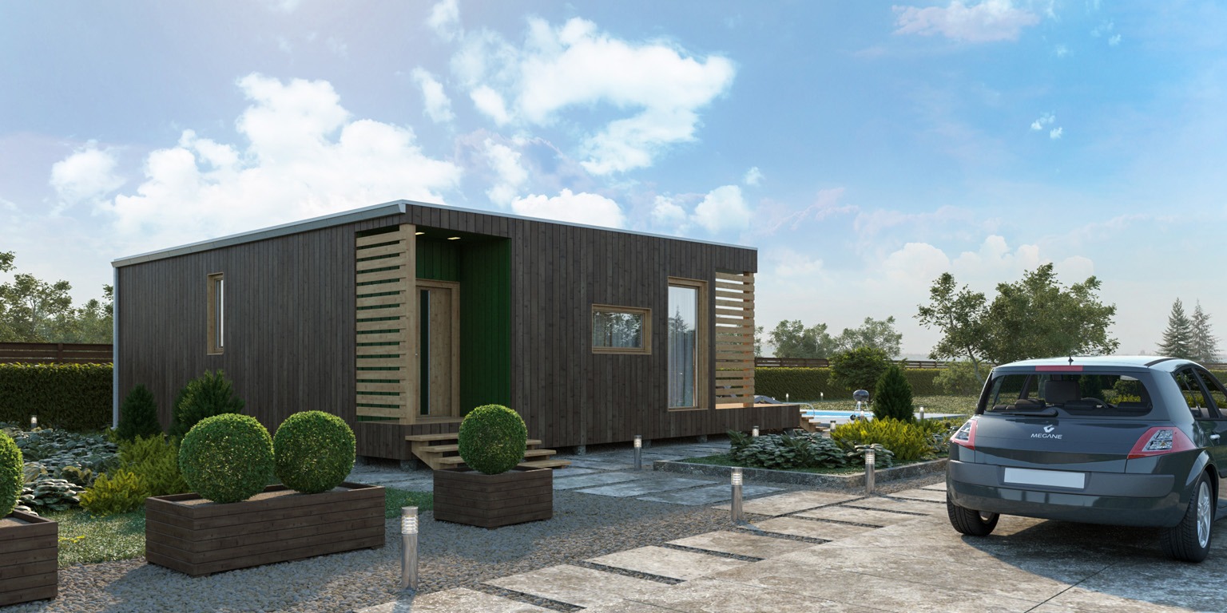
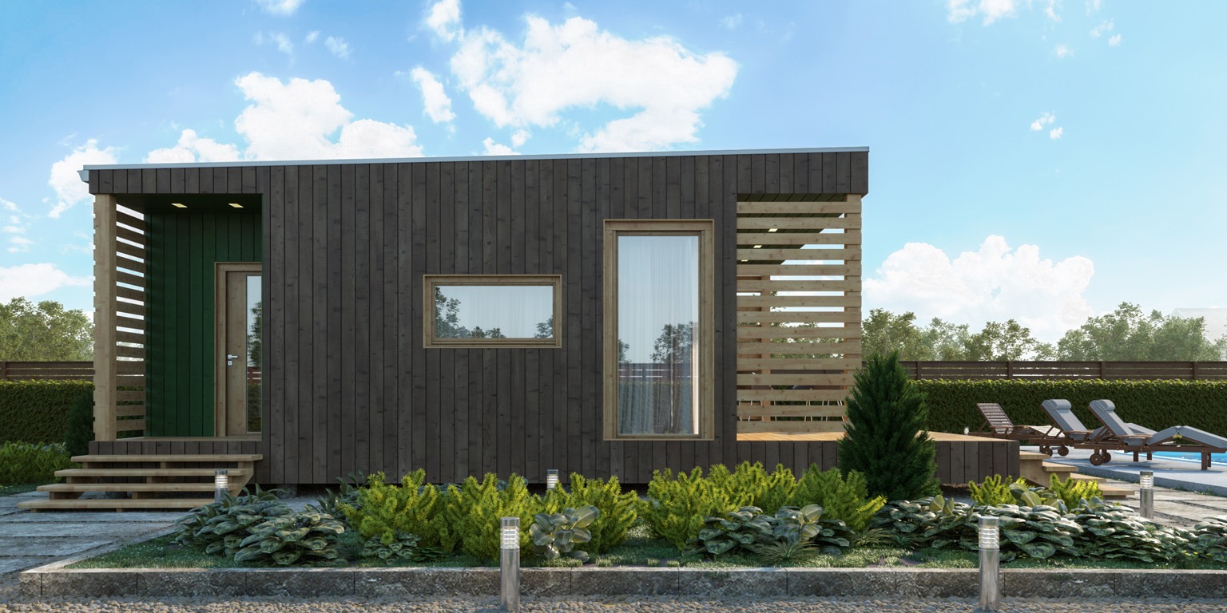
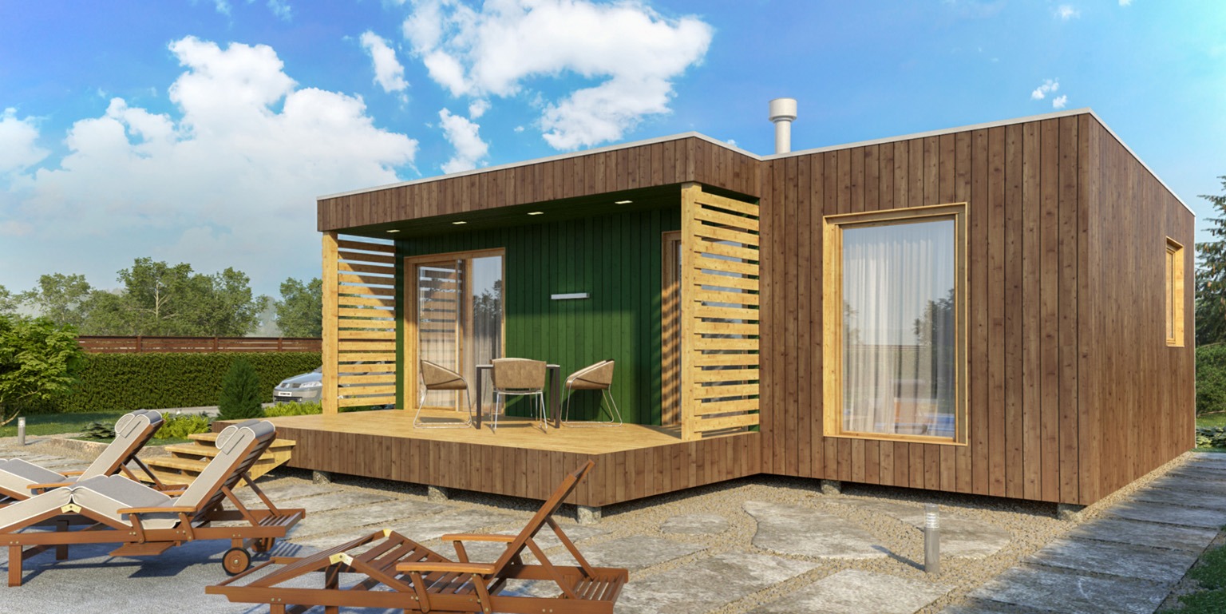
Typical house.
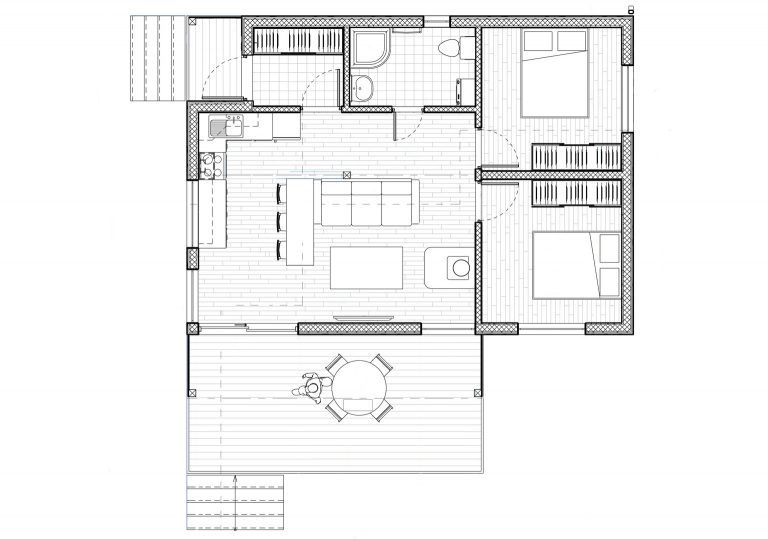
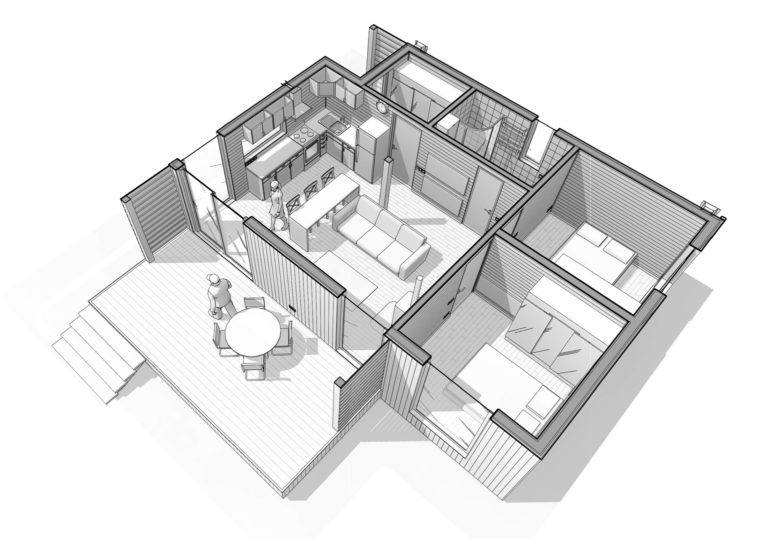
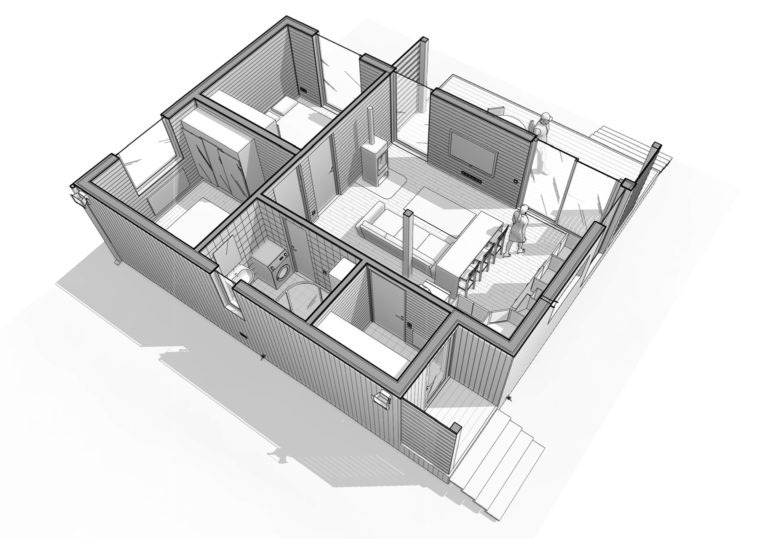
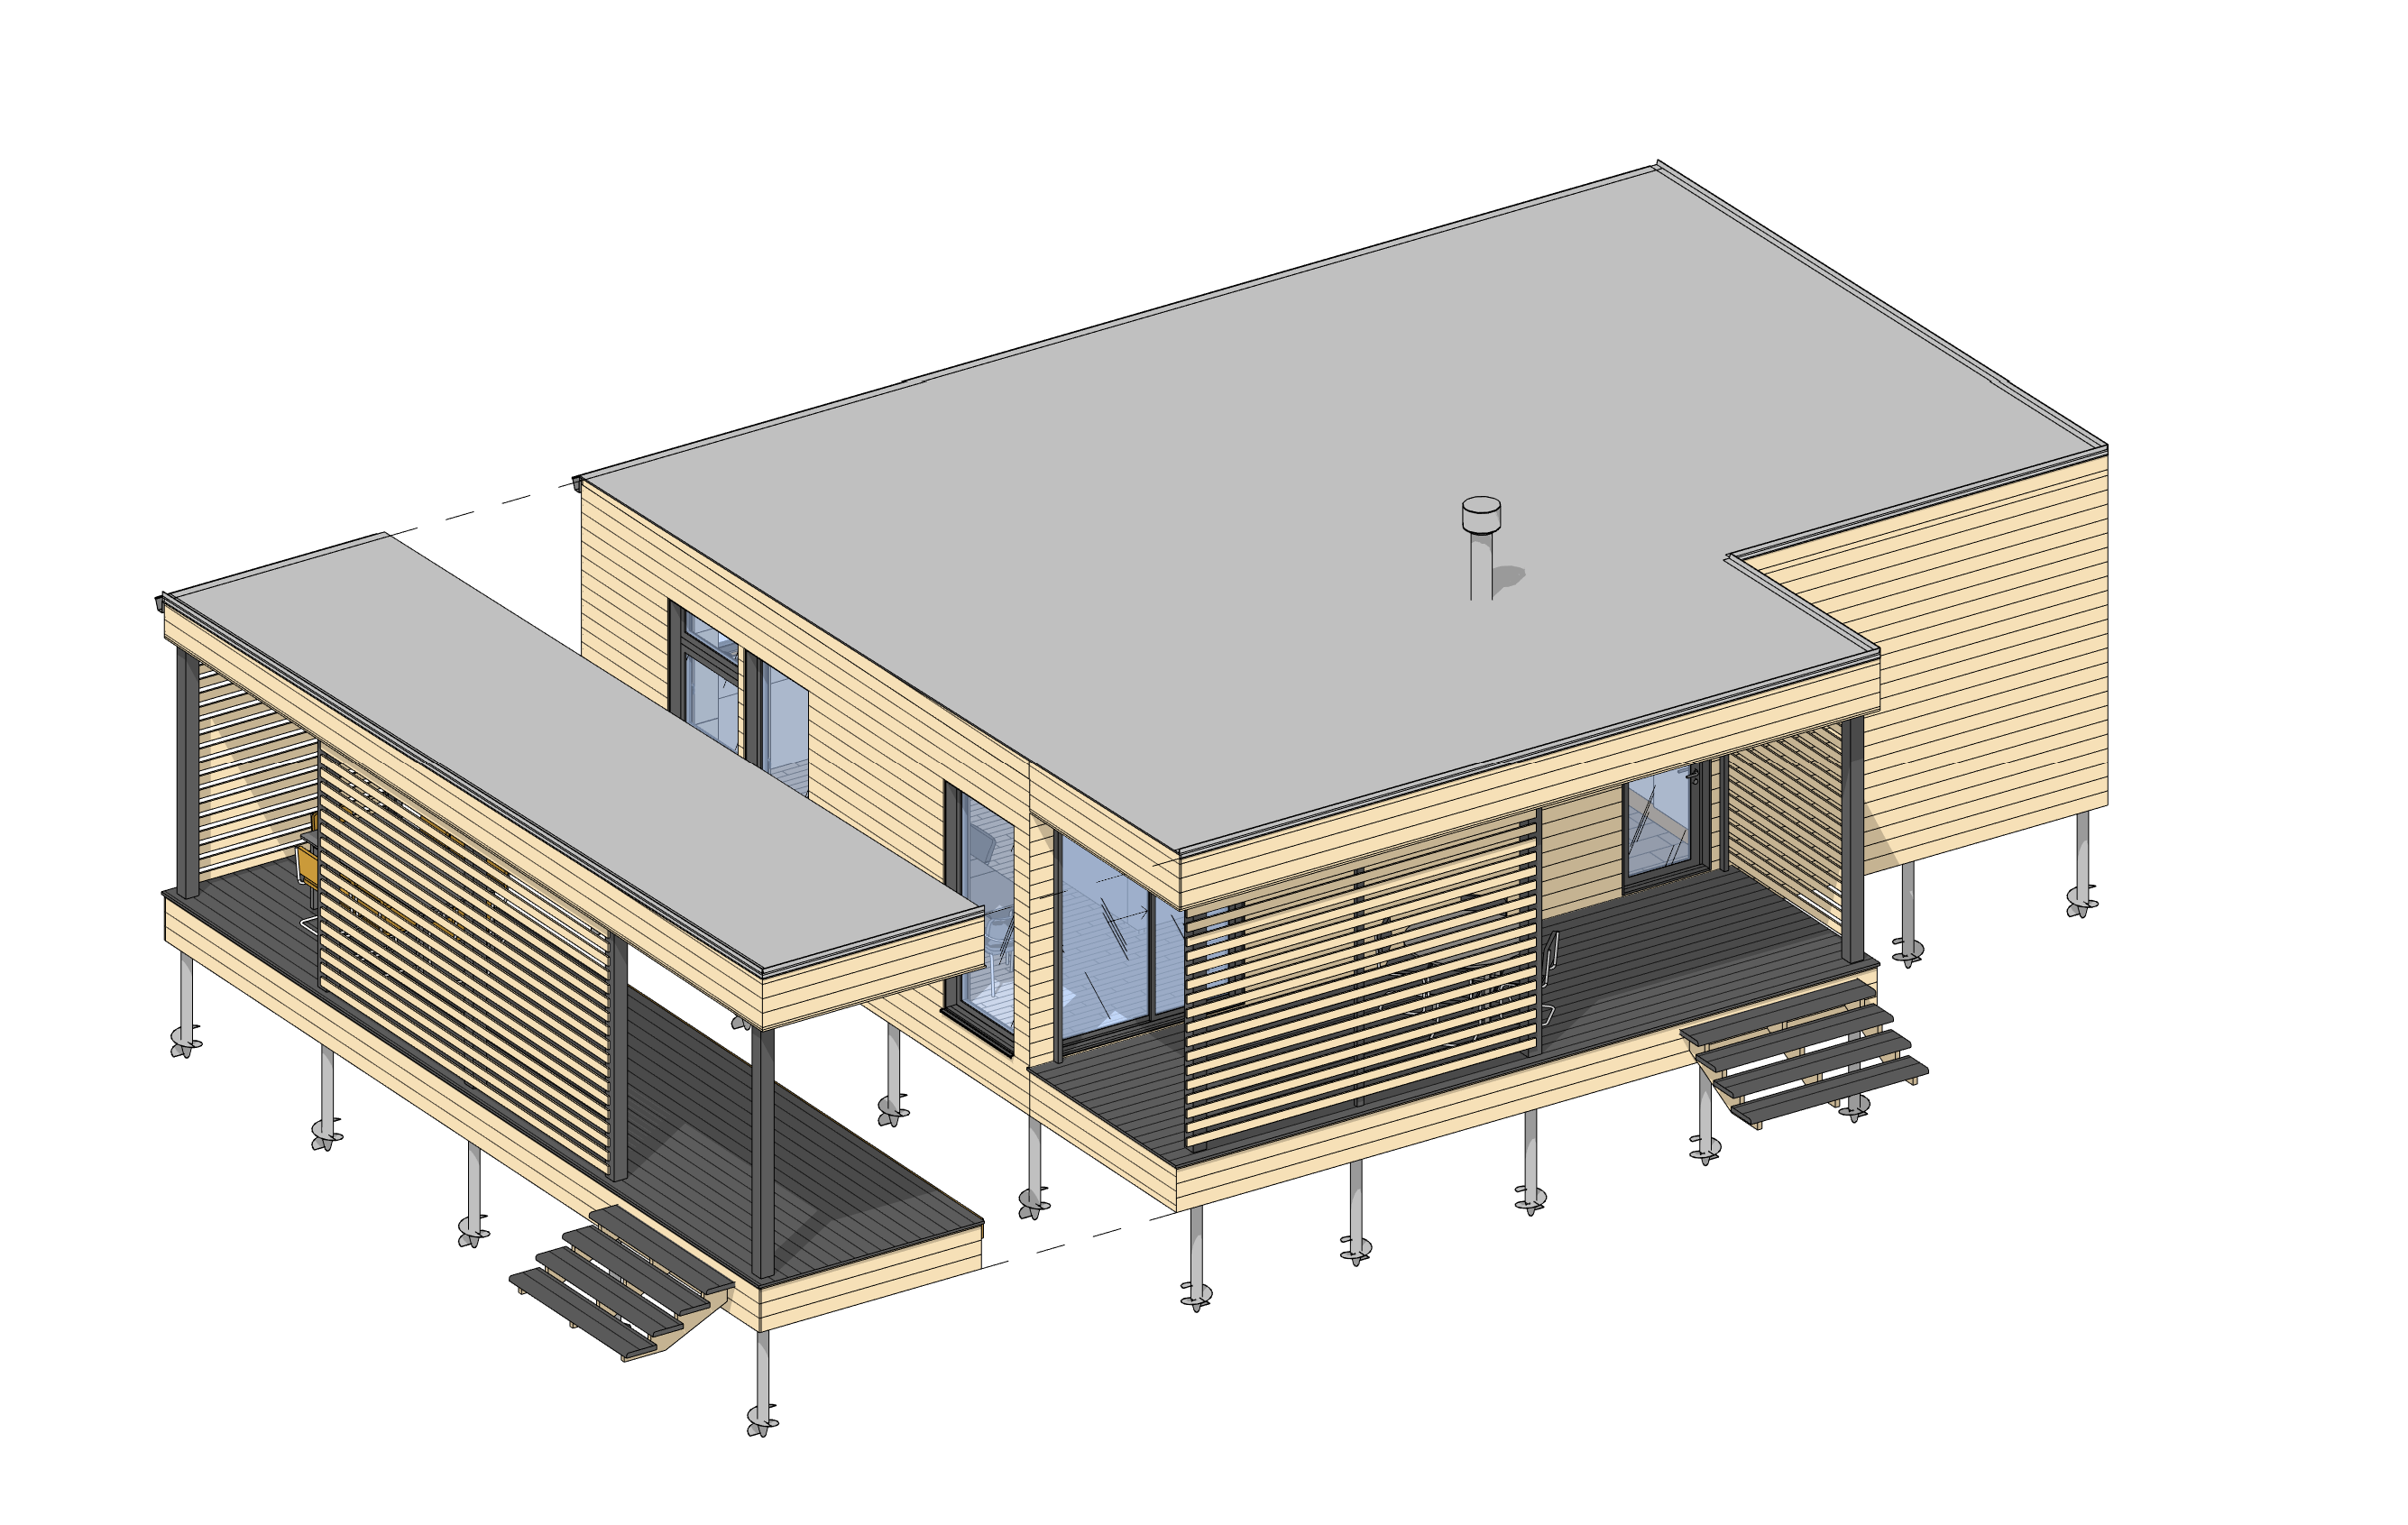
Suitable for permanent residence of 3-4 people. Has 2 bedrooms, a kitchen-living room, a bathroom, a vestibule and a terrace. If necessary, the house can be easily complemented upwards or sideways. Two exits from the house allow using the living space to the maximum.
CUBEHAUS 66
Options
Additionally
Options
| BUILDING AREA: | 96 m² |
| USEFUL AREA: | 65.42 m² |
| DIMENSIONS (HxWxL): | 3.15х11х9.4 m |
| CEILING HEIGHT:: | 2.5 m |
| VERANDA AREA: | 18.3 m² |
| ROOMS: | 2 |
| PERIOD OF DELIVERY: | 120 tage |
| PRICE: | 59700€ |
|---|
Additionally
| PRICE INCLUDES THE FOLLOWING: | |
| House: Engineering Networks: Sockets, Switches, Lighting: Interior and exterior finish: |
59700€ |
| ADDITIONAL EXPENSES: | |
| Typical architectural design: | 3750€ |
| Veranda 3x6m: | 5800€ |
| The Foundation for the veranda: 3х6m | 3500€ |
| Installation of the Foundation for the house on the Buyer’s site: | 11200€ |
| Crane rental 25t. for installation works | Additional |
| Installation of the house on the Buyer’s site: | 6900€ |
*Cost excluding VAT
PLAN:


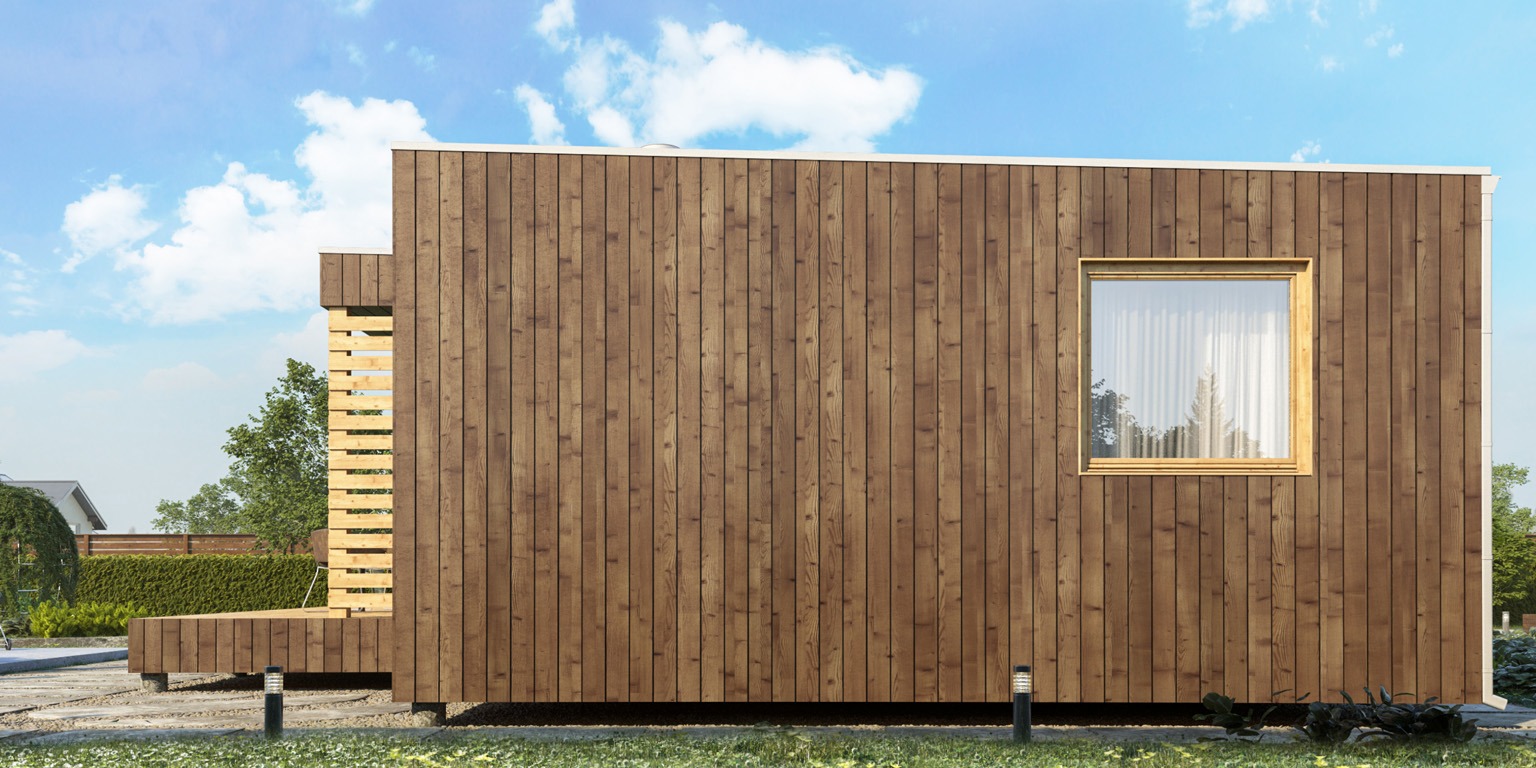
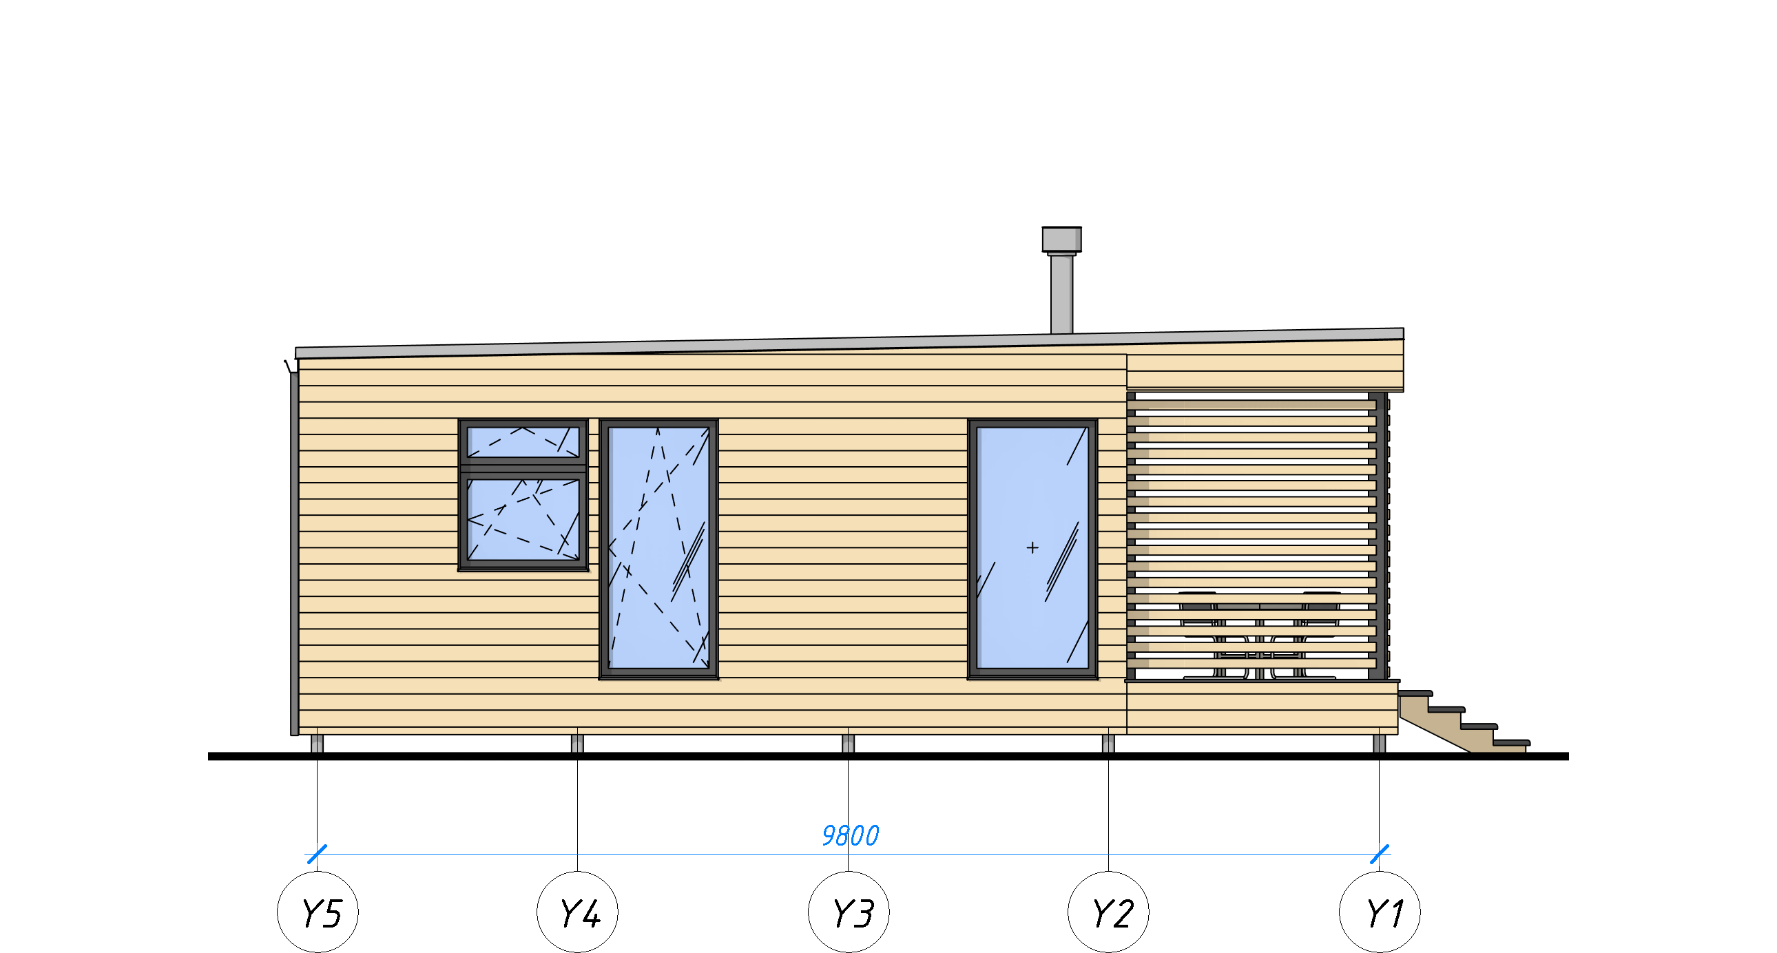
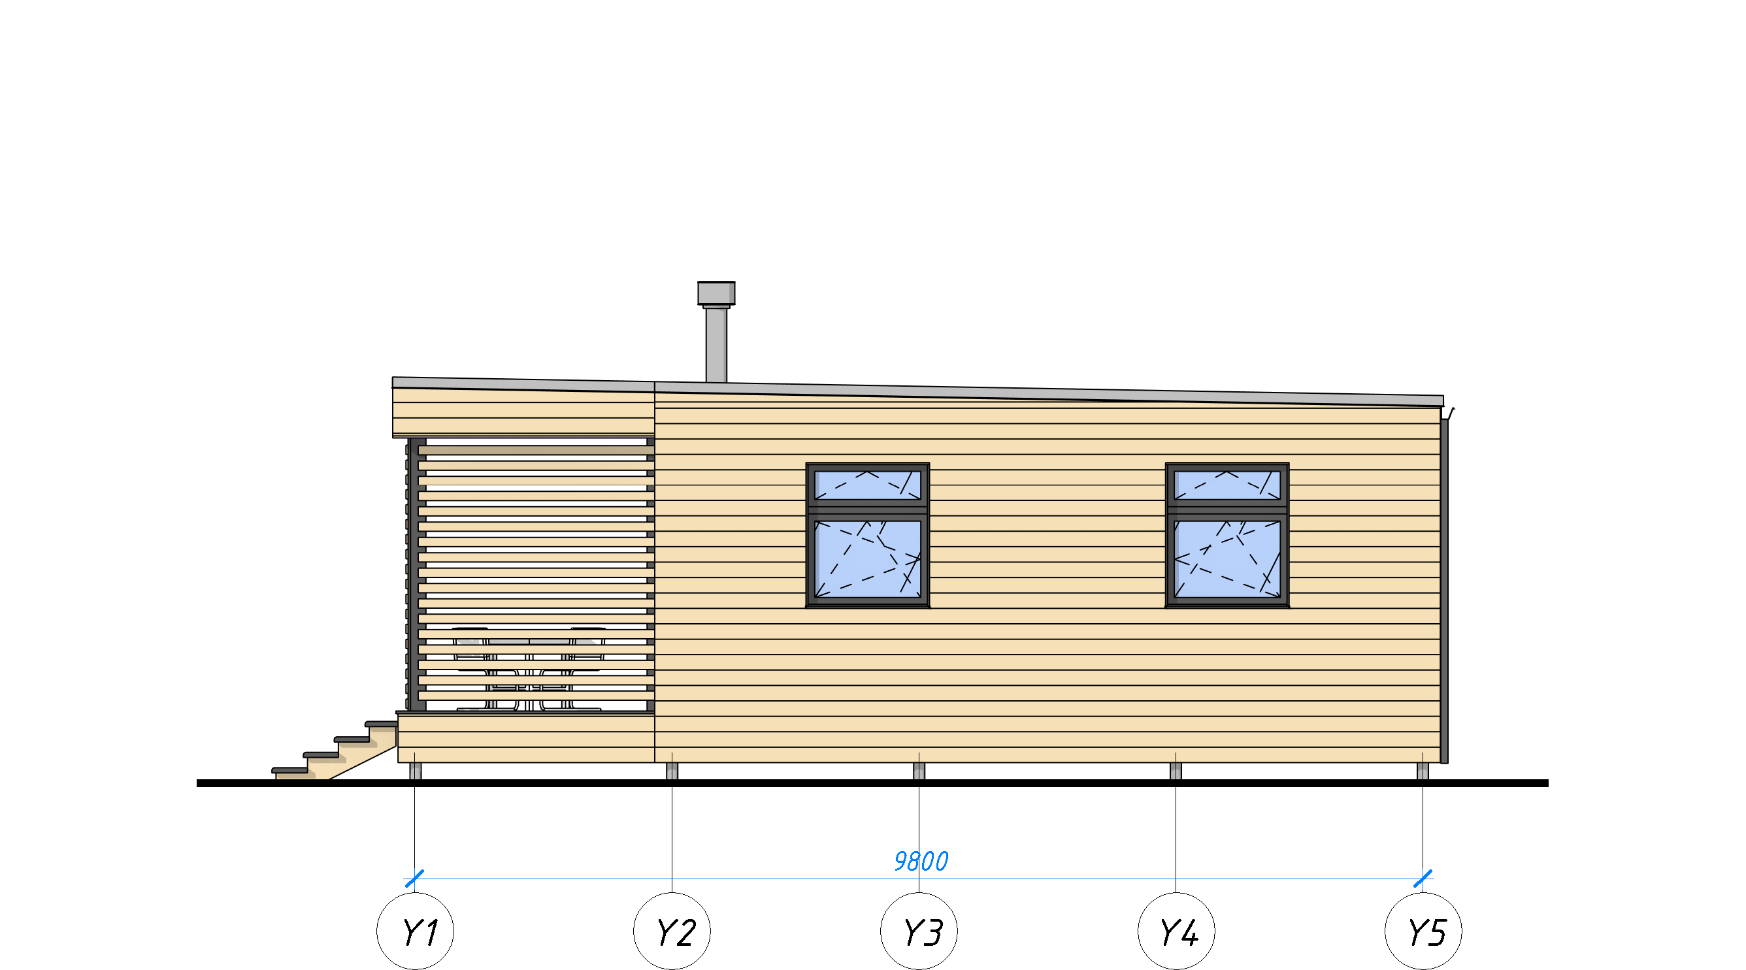
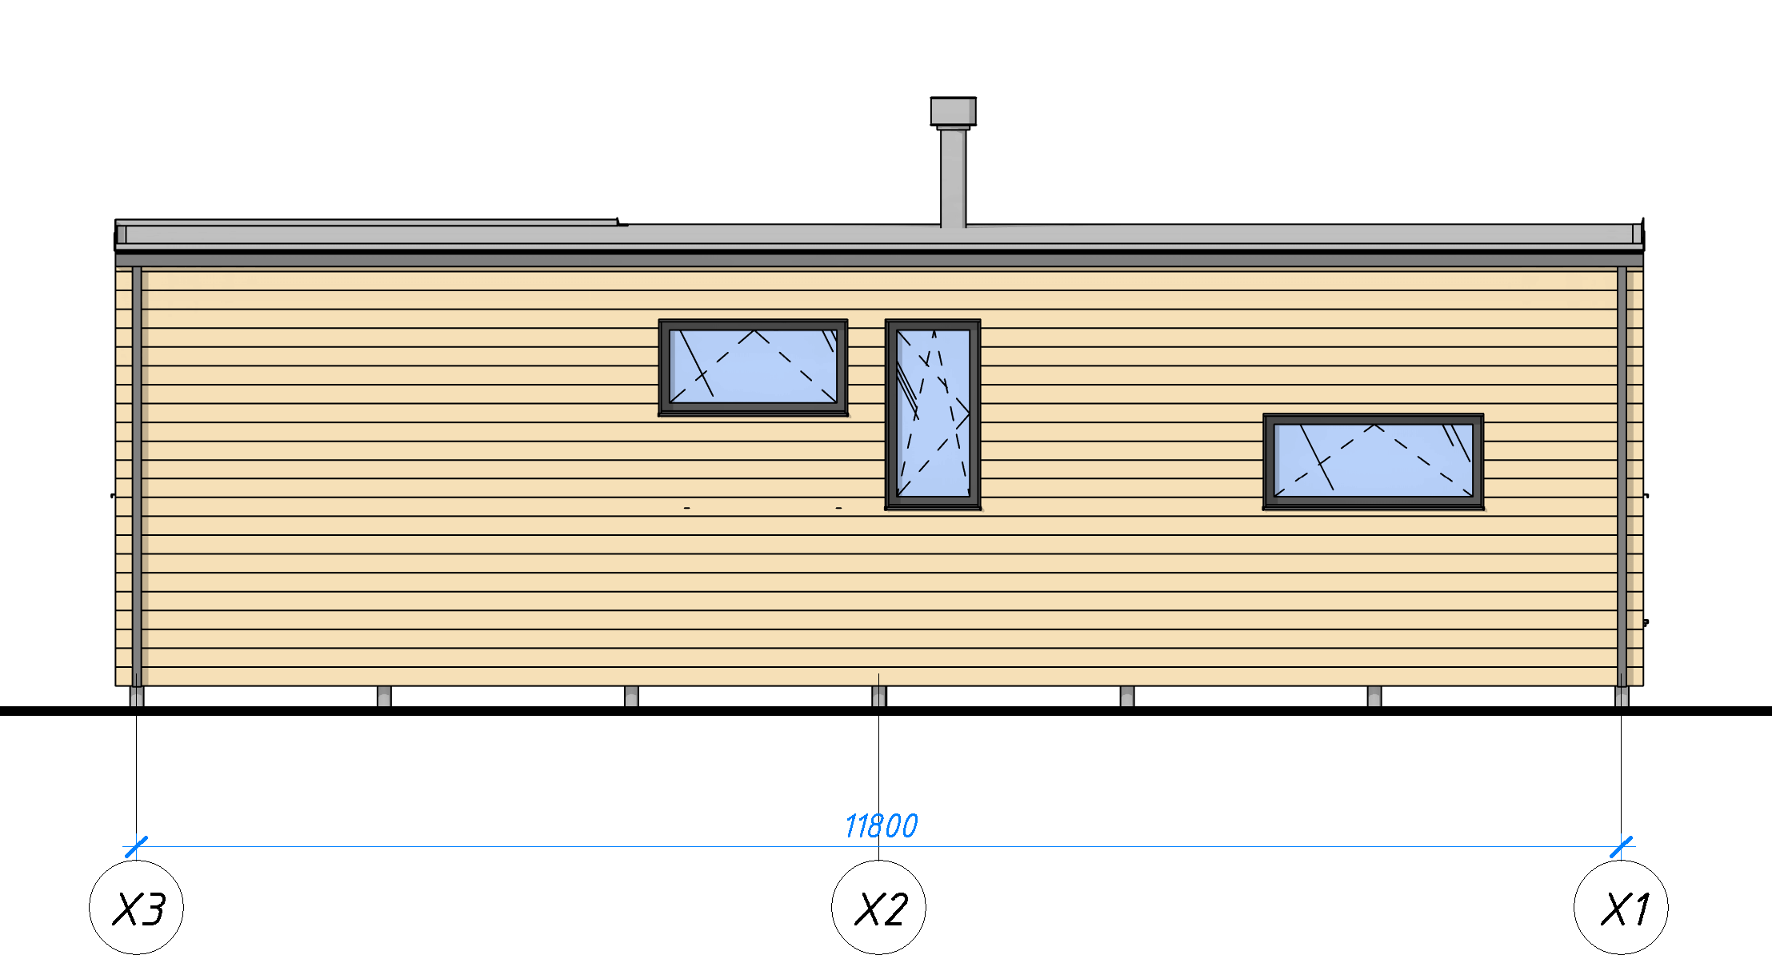
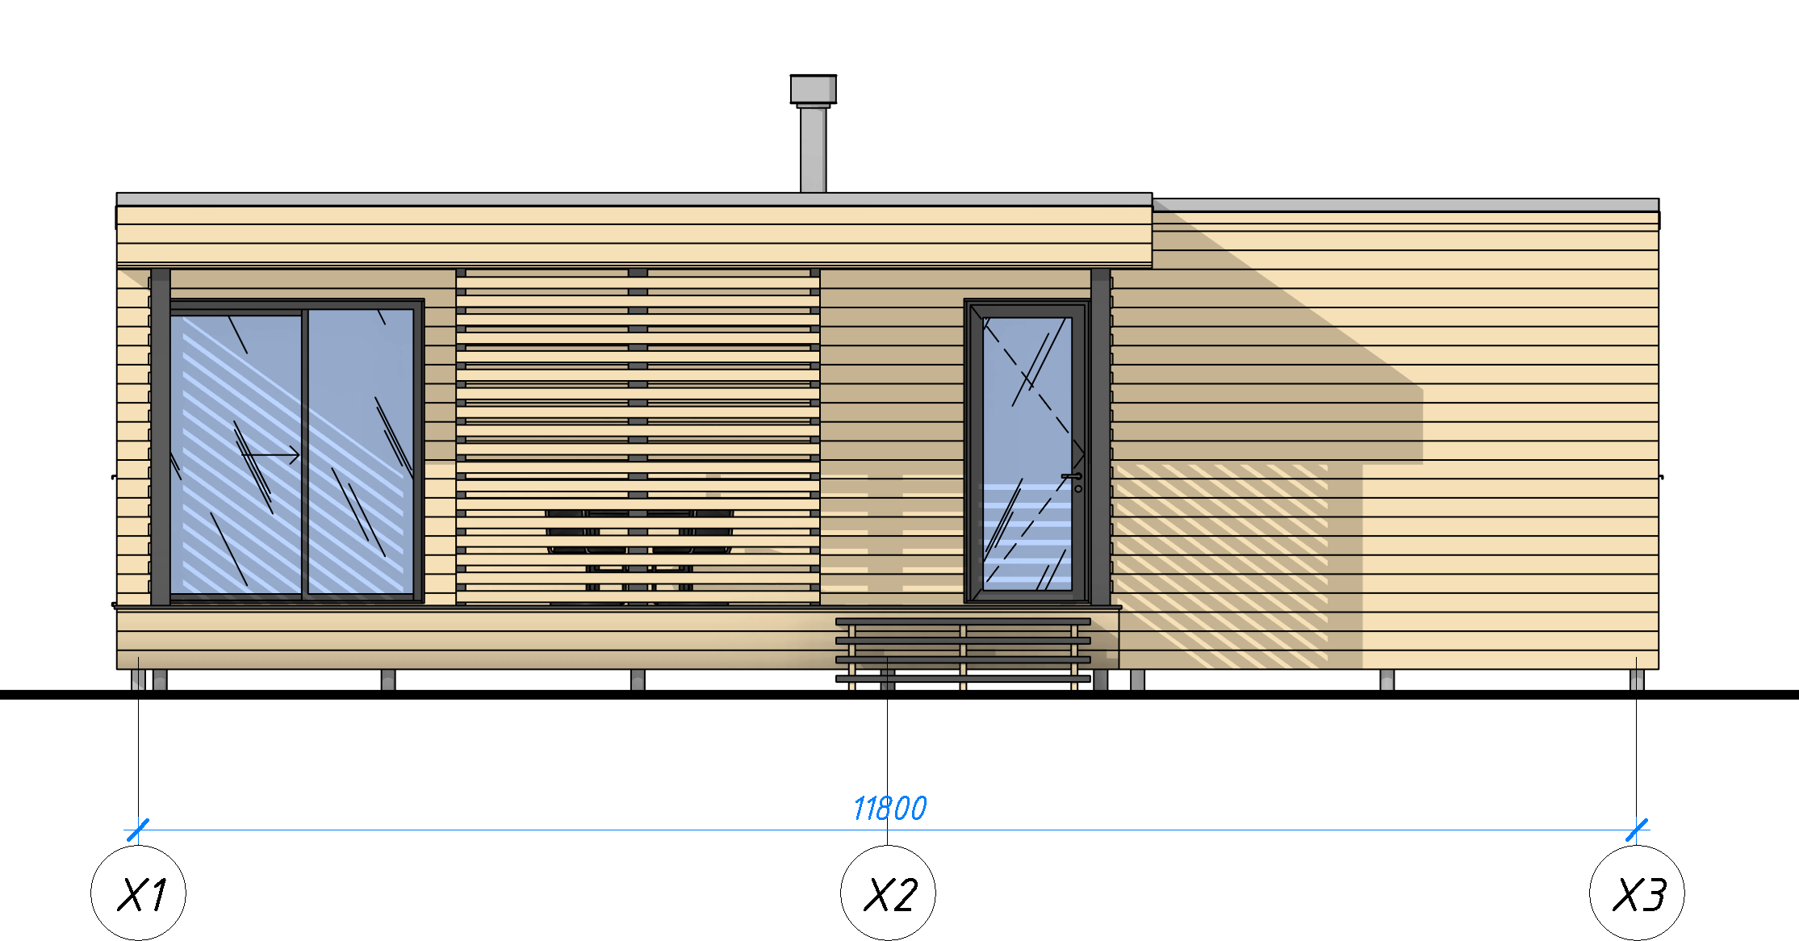
FACADE: