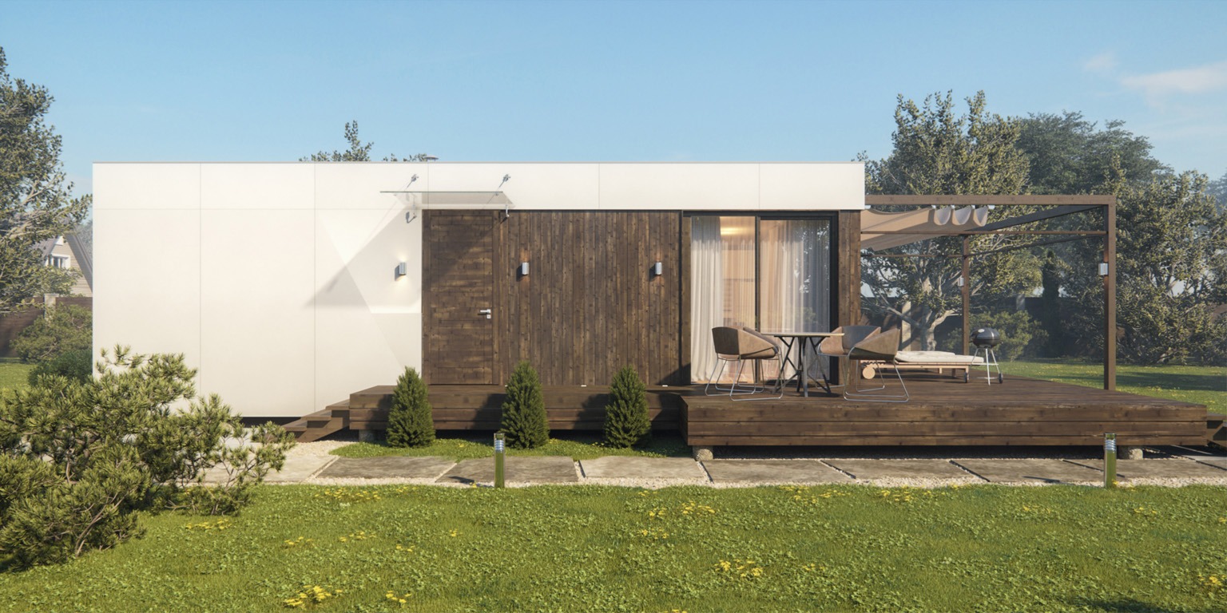
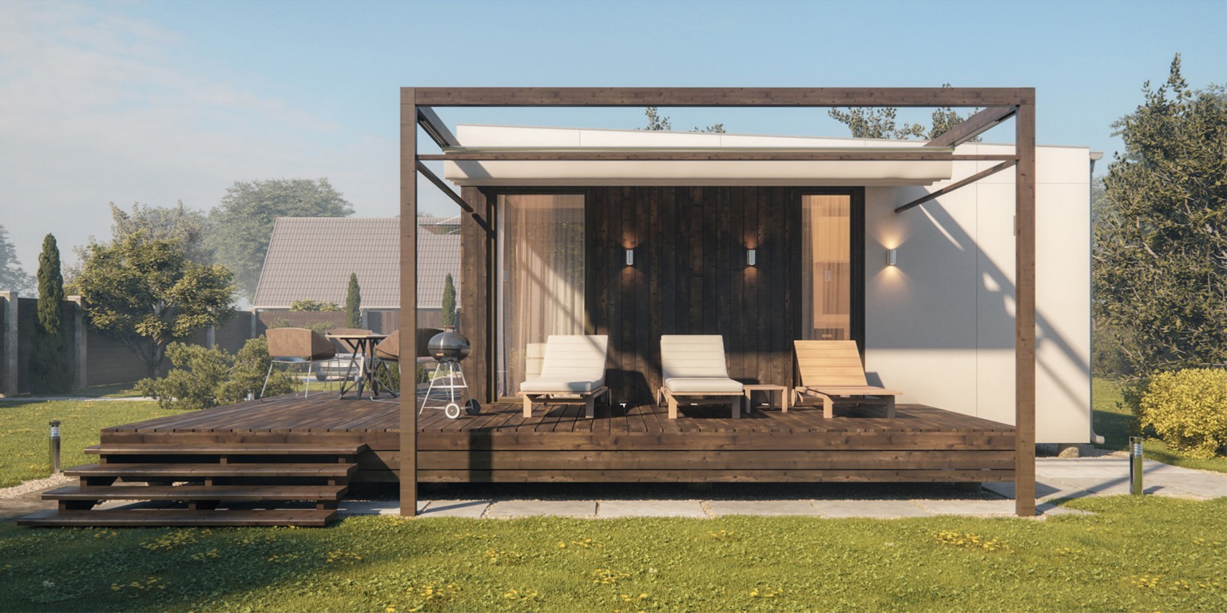
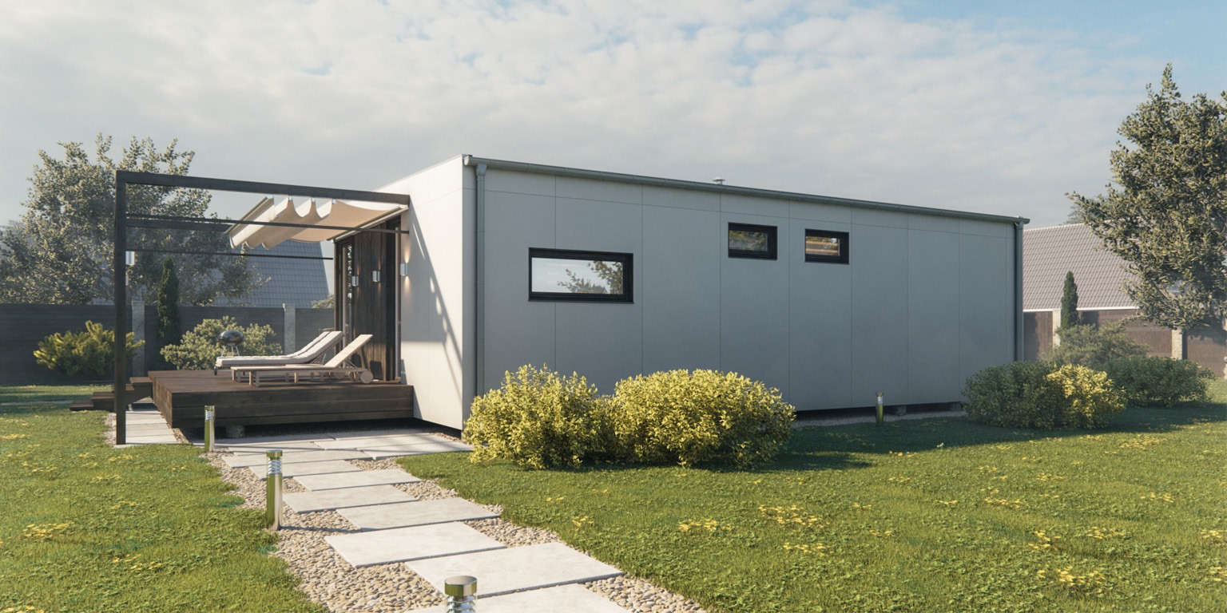
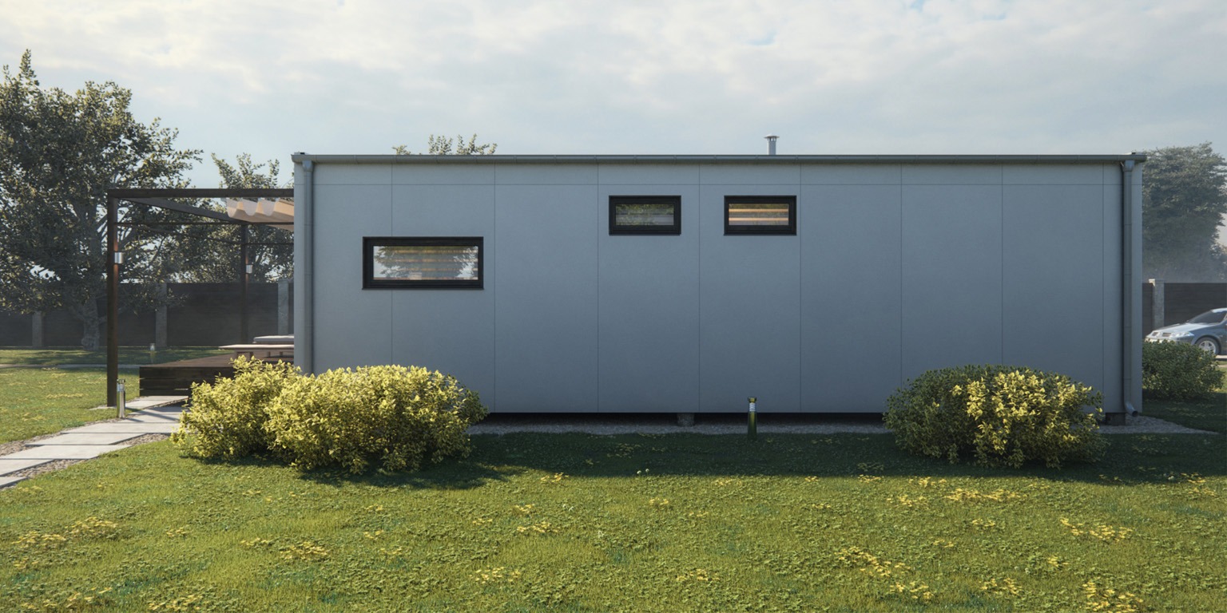
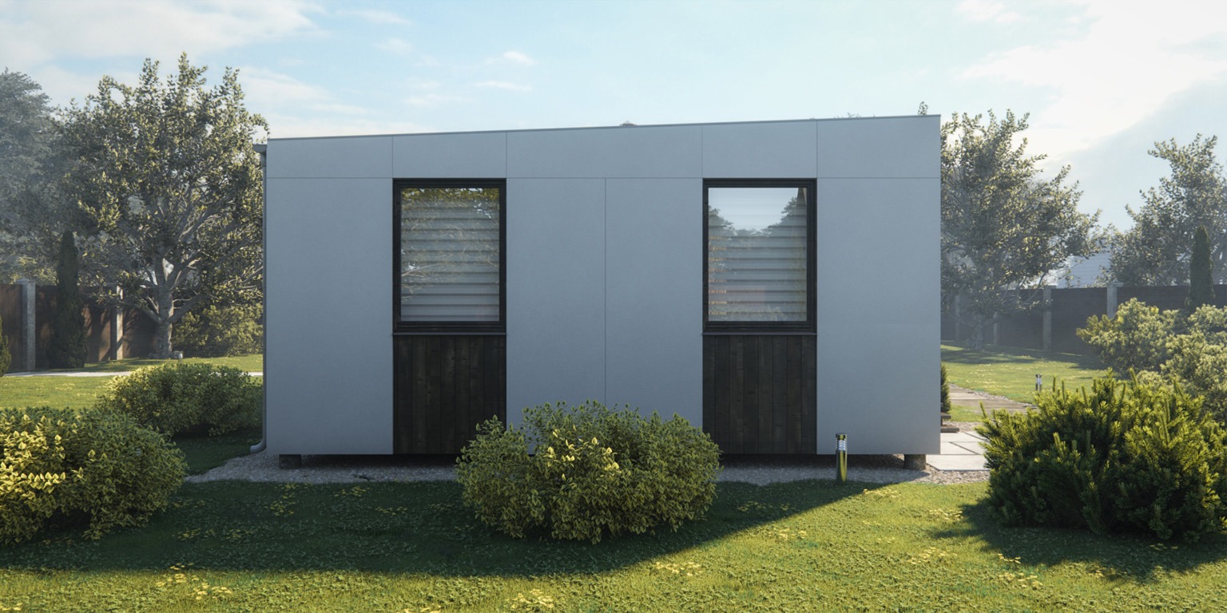
Typical house.

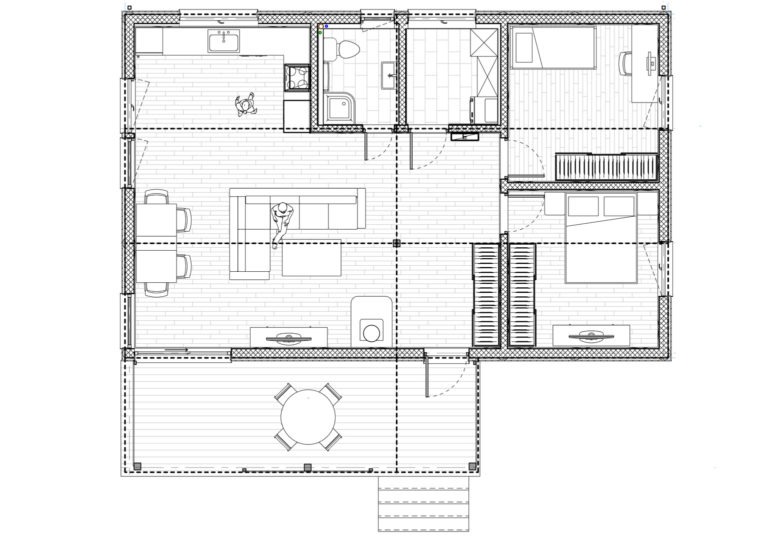
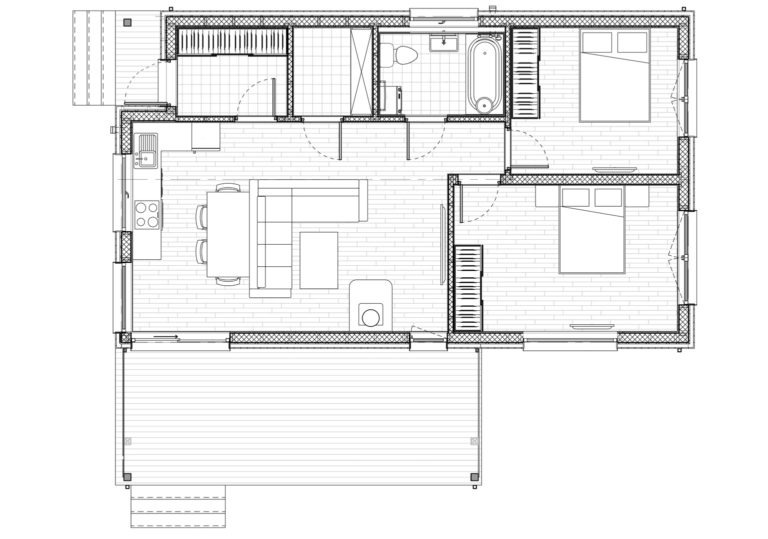
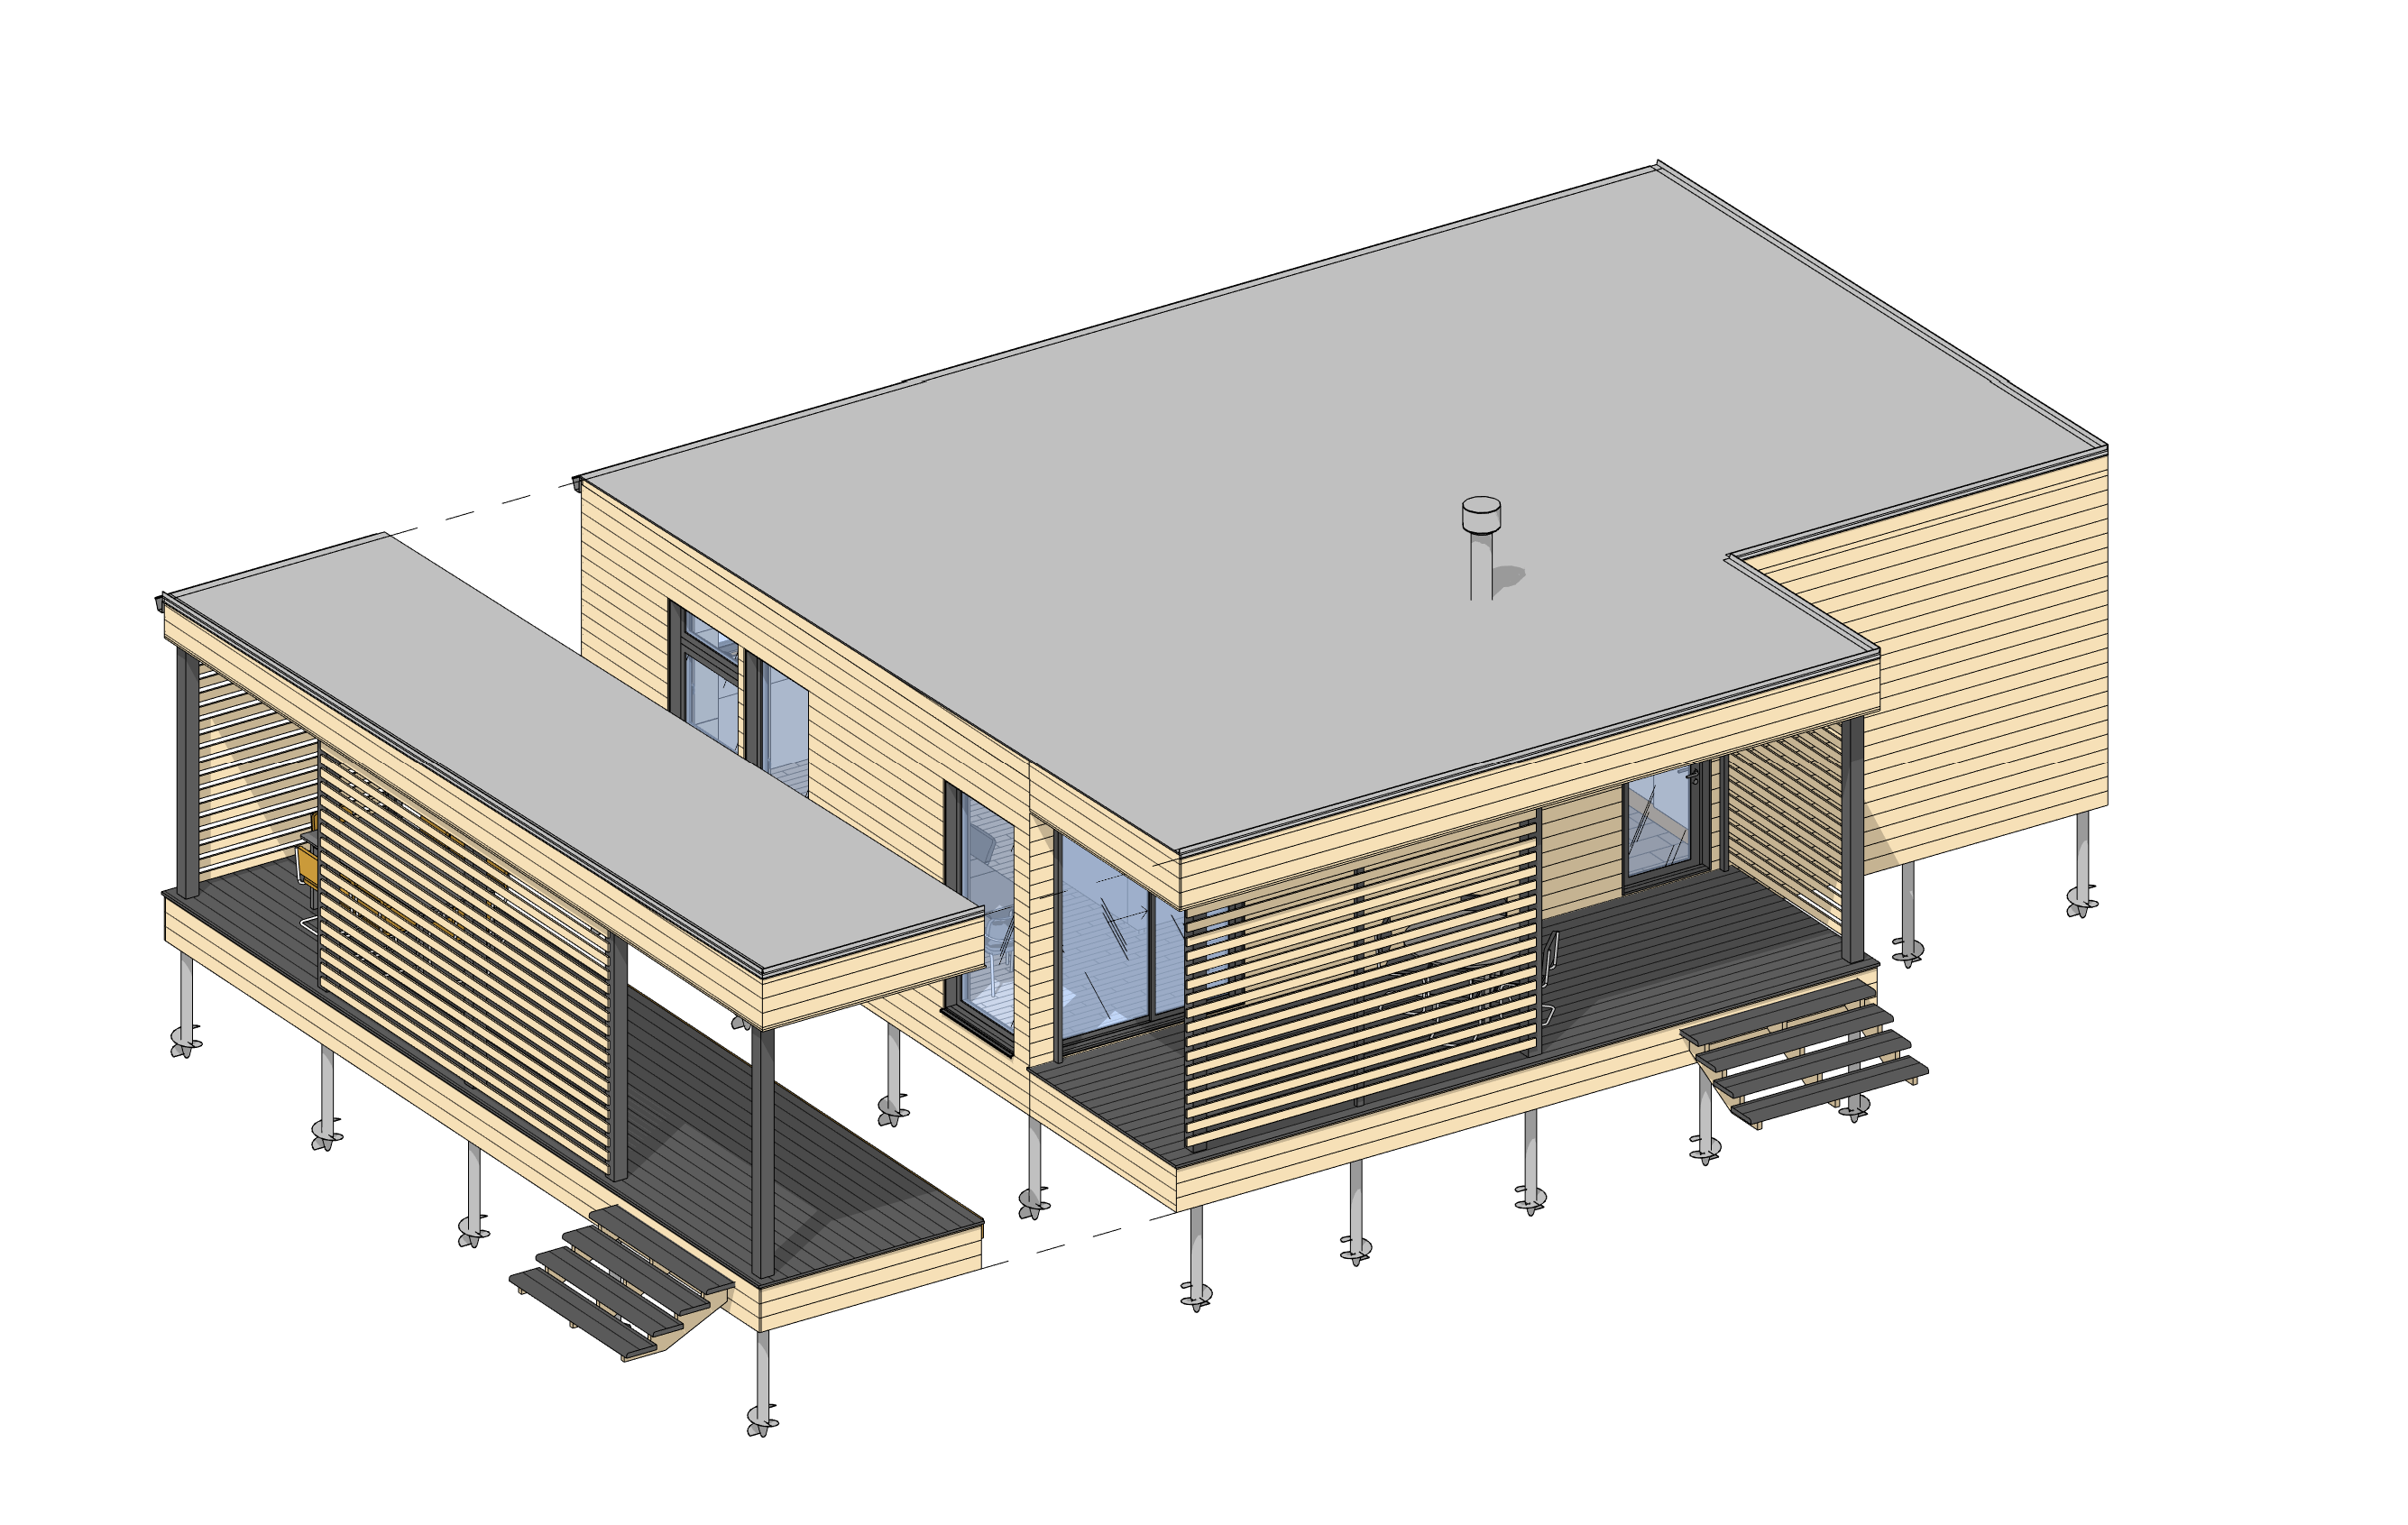
Suitable for permanent residence of 3-4 people. Has 2 bedrooms, a kitchen-living room, a bathroom, a storage room, a vestibule and a terrace. If necessary, the house can be easily complemented upwards or sideways. Two exits from the house allow using the living space to the maximum.

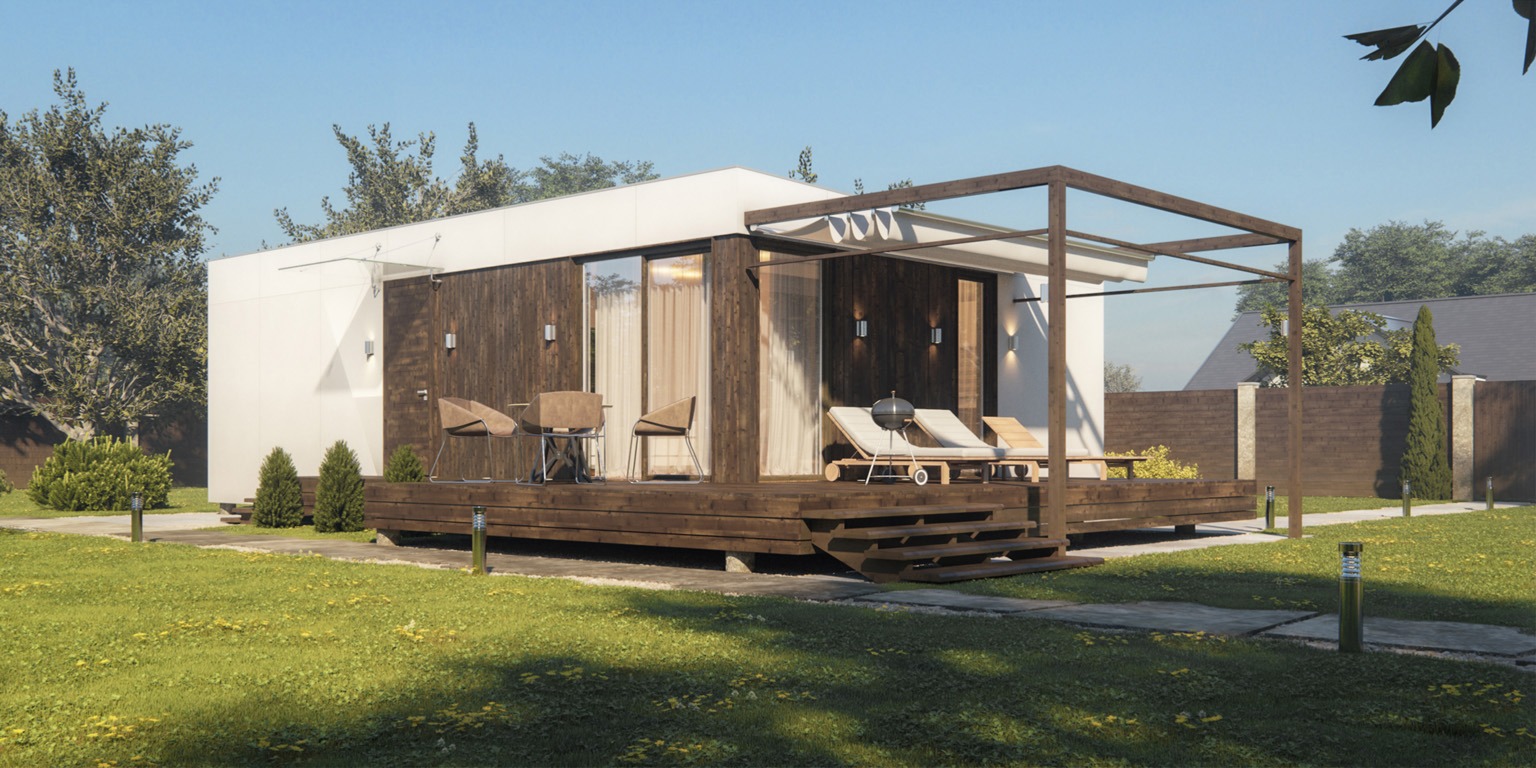
CUBEHAUS 88 v2

Options
Additionally
Options

Edit
BUILDING AREA: 96 m²
USEFUL AREA: 65.42 m²
DIMENSIONS (HxWxL): 3.15х11х9.4 m
CEILING HEIGHT: 2.5 m
ROOMS: 2
VERANDA AREA: 18.3 m²
PERIOD OF DELIVERY: 120 tage
PRICE: 59700€

Additionally

Edit
PRICE INCLUDES THE FOLLOWING:
House:
Engineering Networks:
Sockets, Switches, Lighting:
Interior and exterior finish:
79500€
ADDITIONAL EXPENSES:
Typical architectural design: 3750€
Veranda 3x6m: 5800€
The Foundation for the veranda 3x6m: 3500€
Installation of the Foundation for the house on the Buyer’s site: 14700€
Crane rental 25t. for installation works Additional
Installation of the house on the Buyer’s site: 8600€

*​Cost excluding VAT

PLAN:

CUBEHAUS 96 v2 Plane
CUBEHAUS 96 v2 plane 2

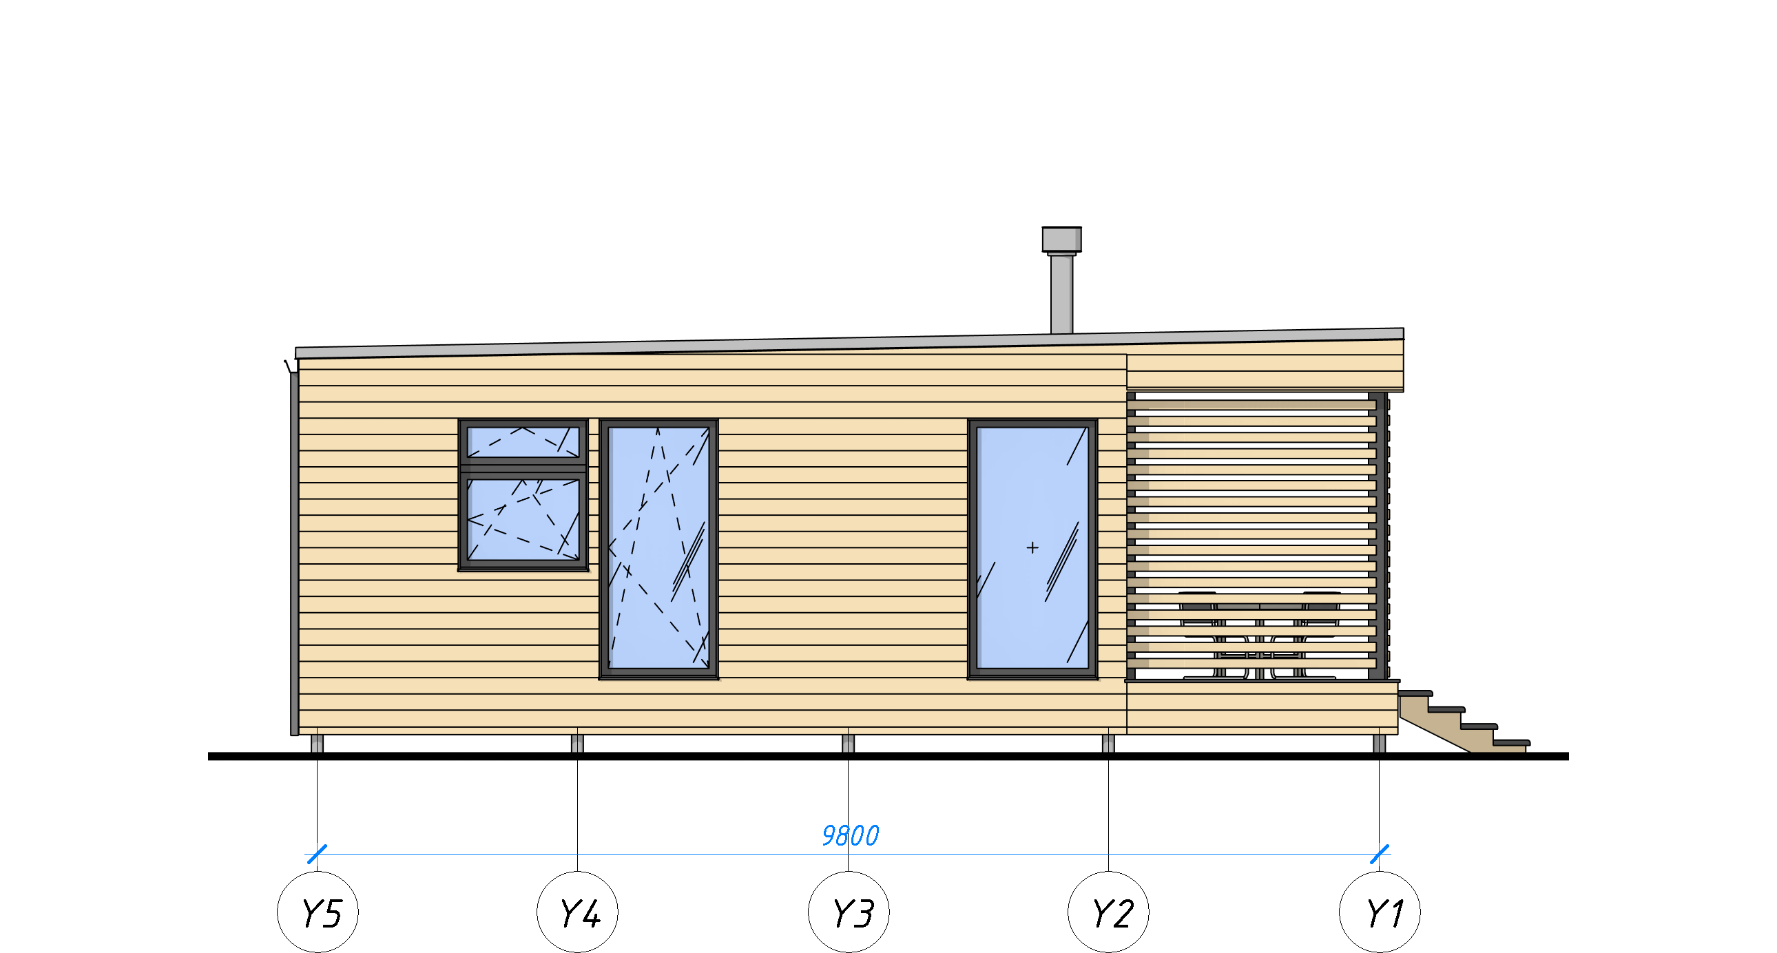
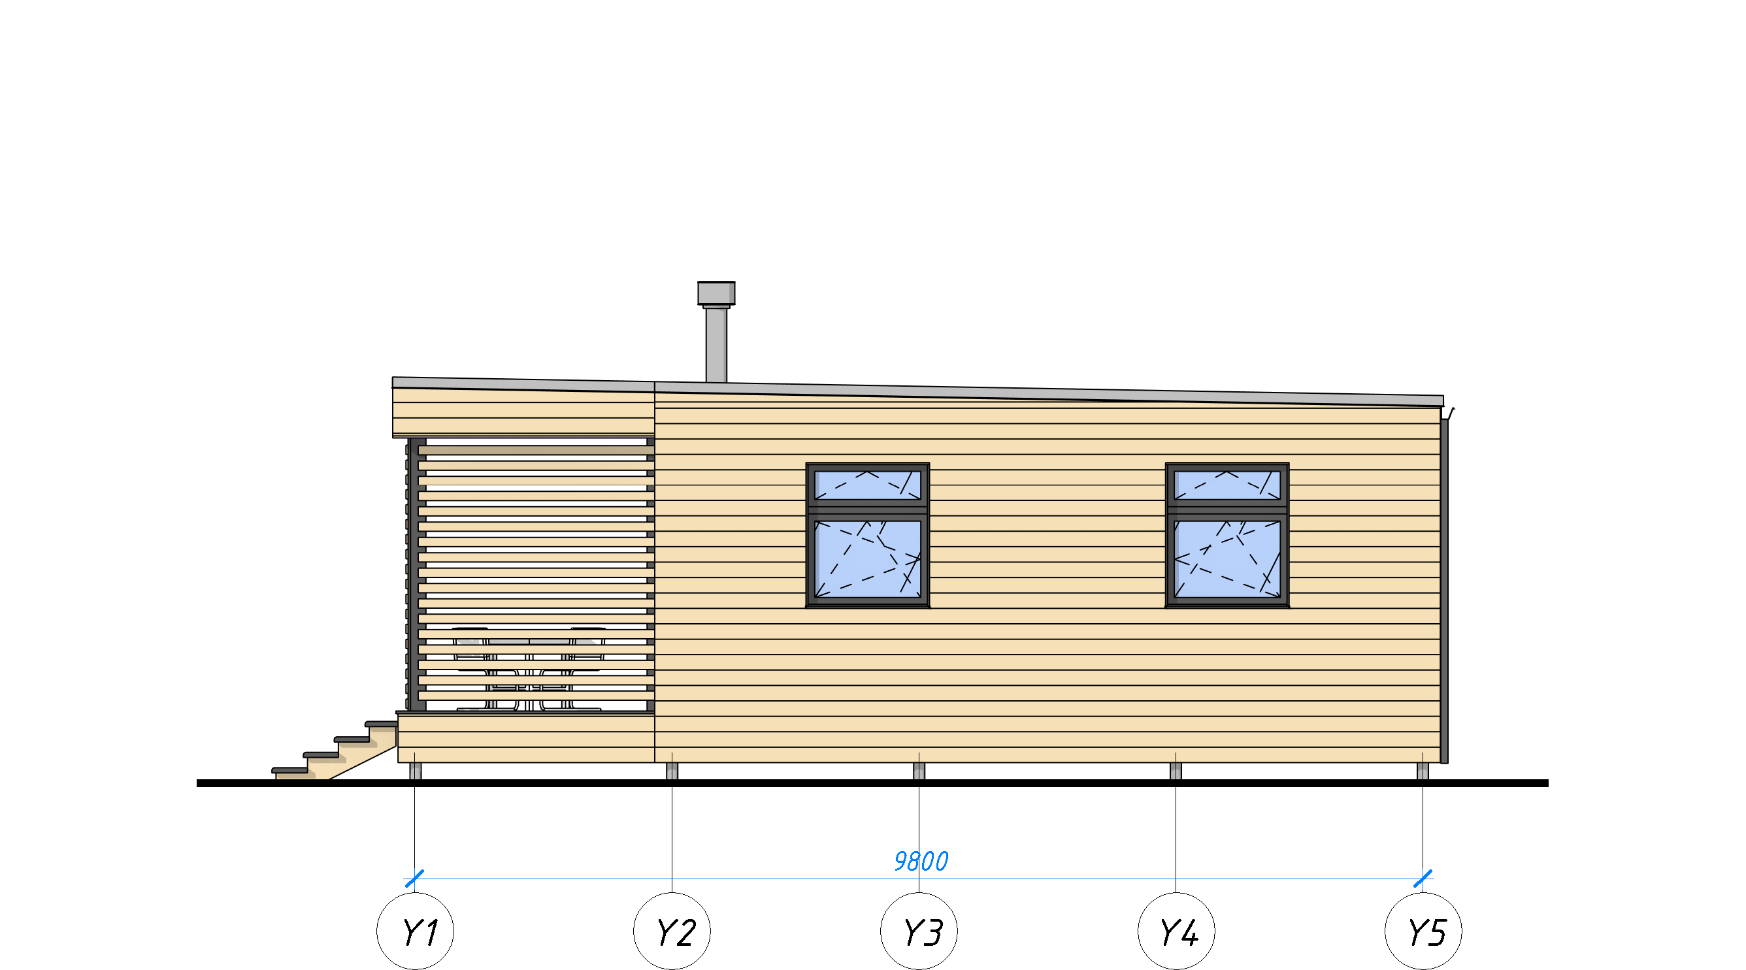
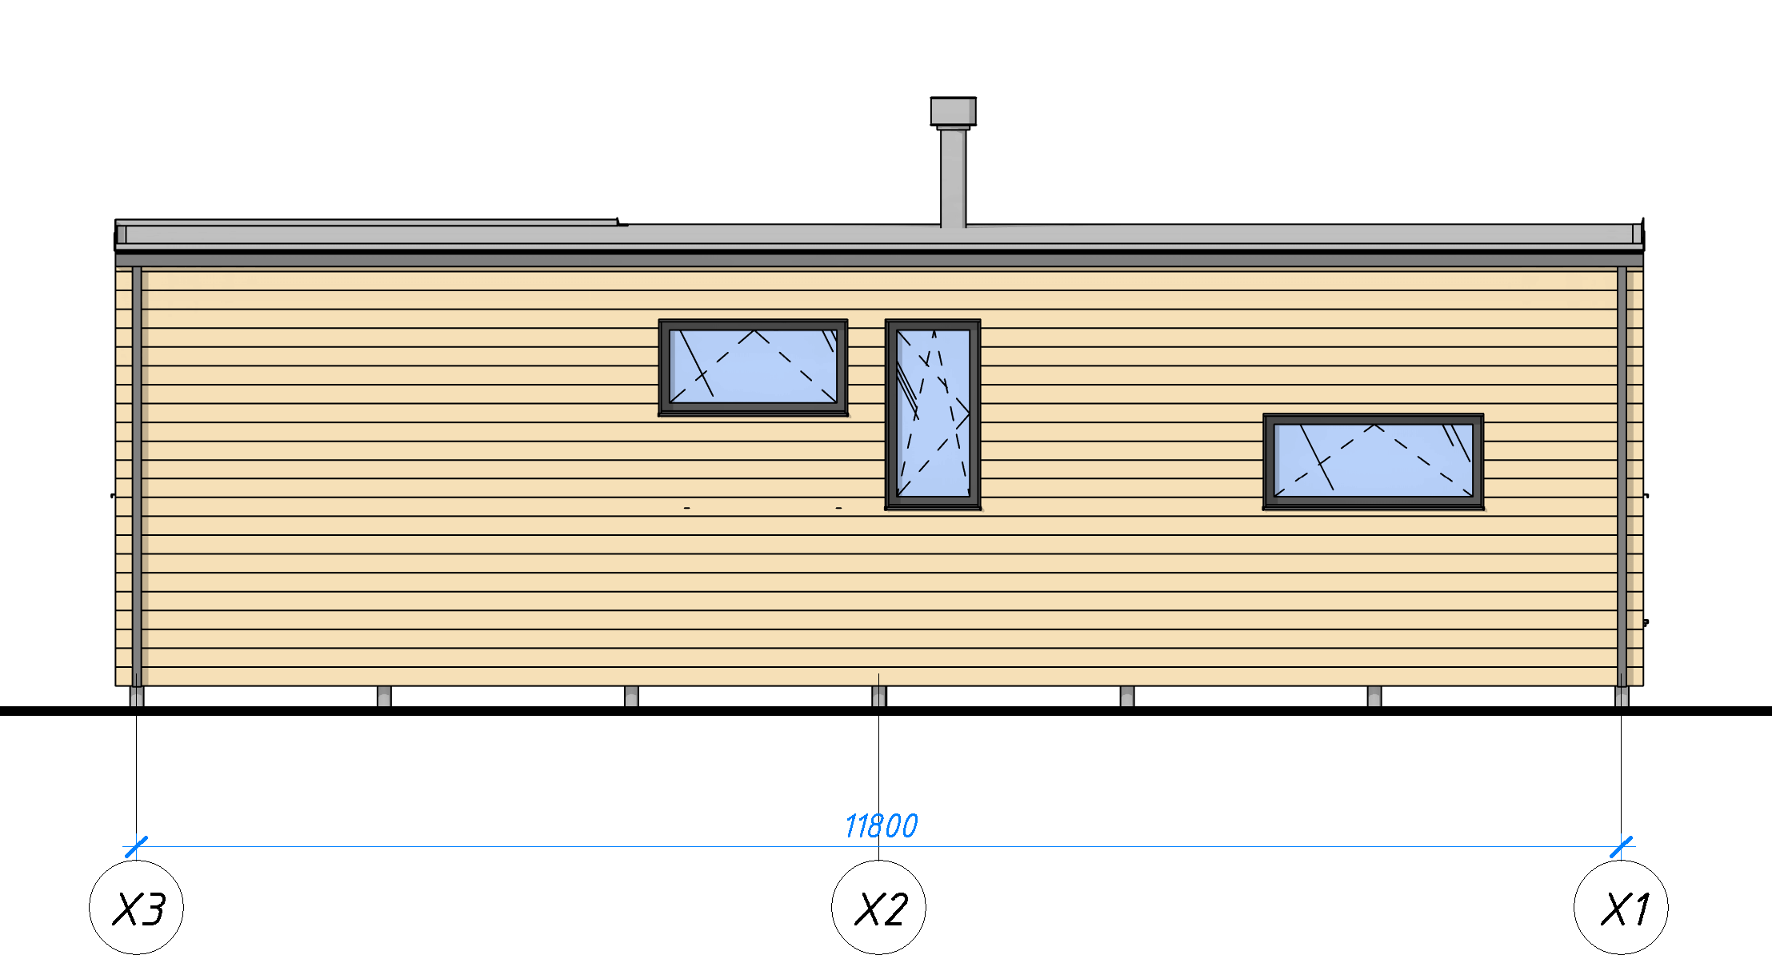
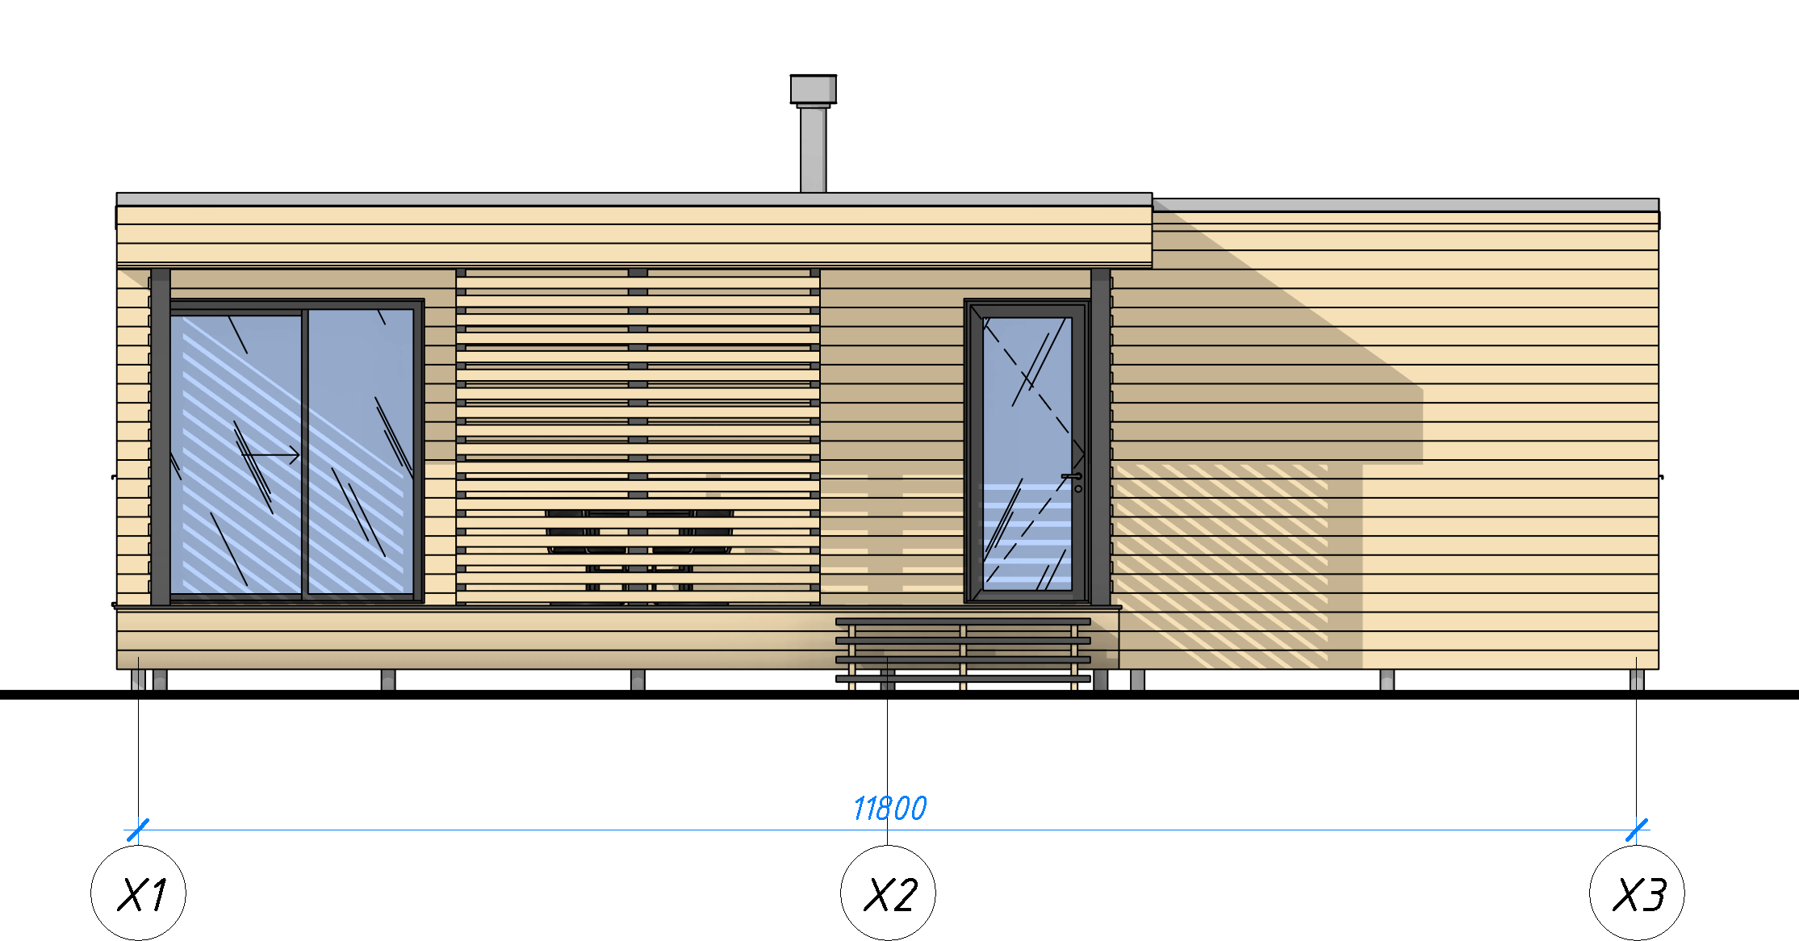
FACADE:

CUBEHAUS 96 v2 MODULARE UND HOLZHÄUSER Fassade (1)
CUBEHAUS 96 v2 MODULARE UND HOLZHÄUSER Fassade (5)
CUBEHAUS 96 v2 MODULARE UND HOLZHÄUSER Fassade (4)
CUBEHAUS 96 v2 MODULARE UND HOLZHÄUSER Fassade (3)
CUBEHAUS 96 v2 MODULARE UND HOLZHÄUSER Fassade (2)

Добавить комментарий

Ваш адрес email не будет опубликован. Обязательные поля помечены *