Individualhouse.

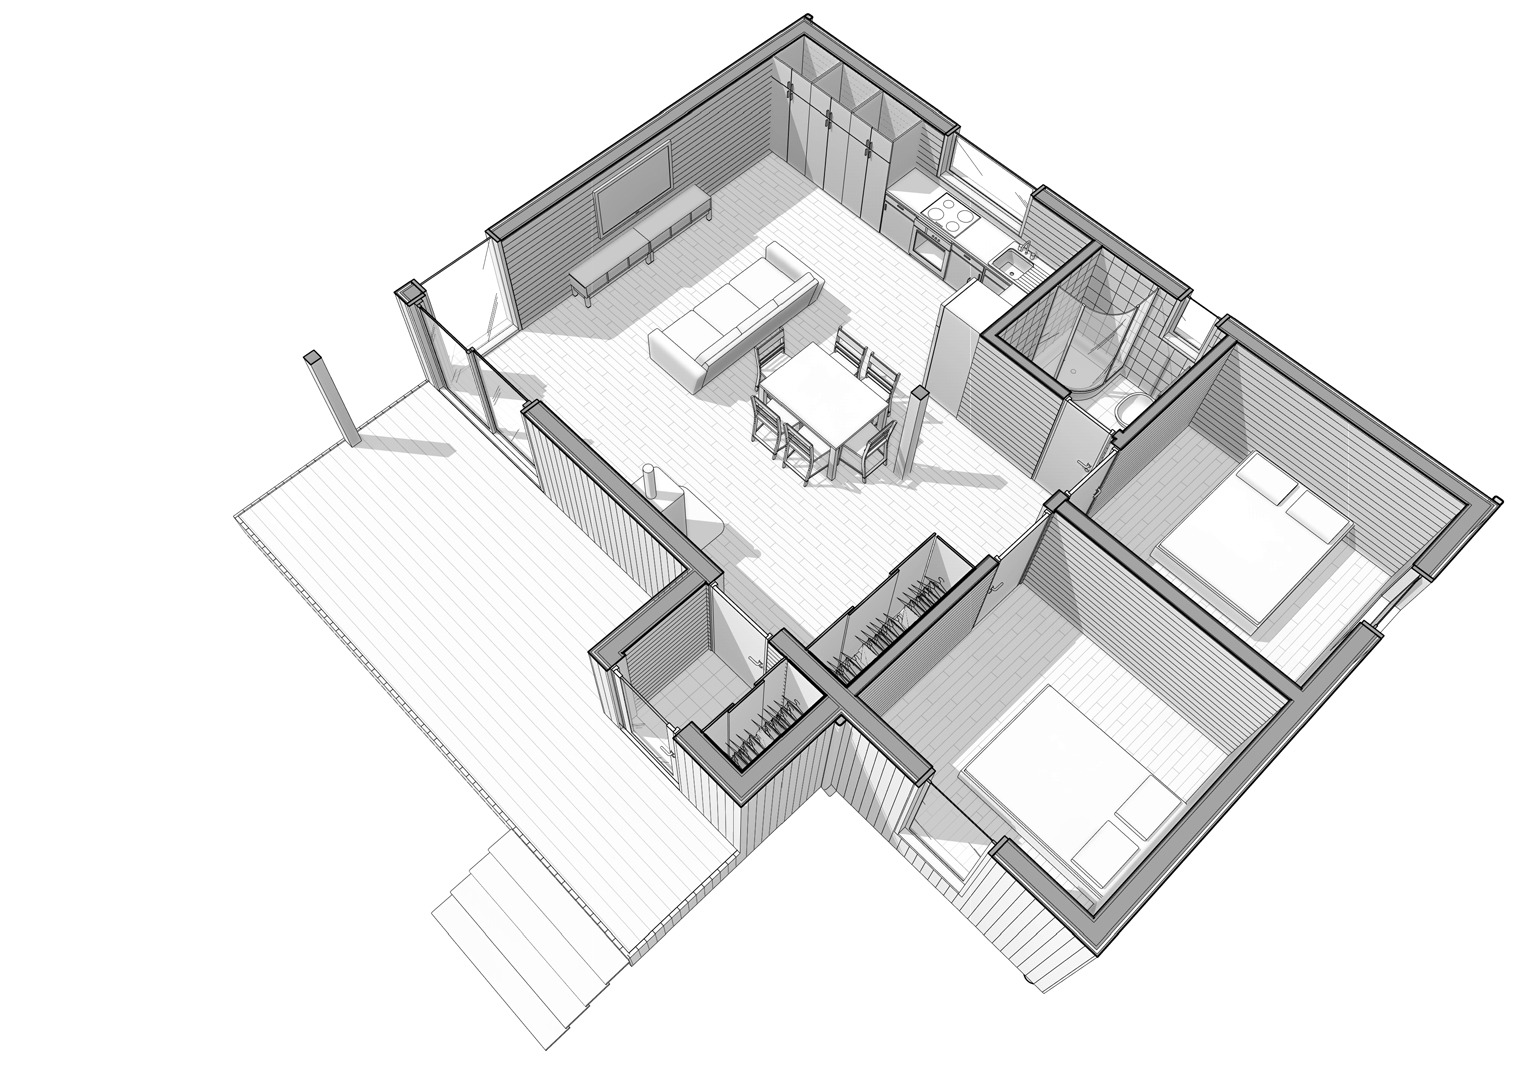
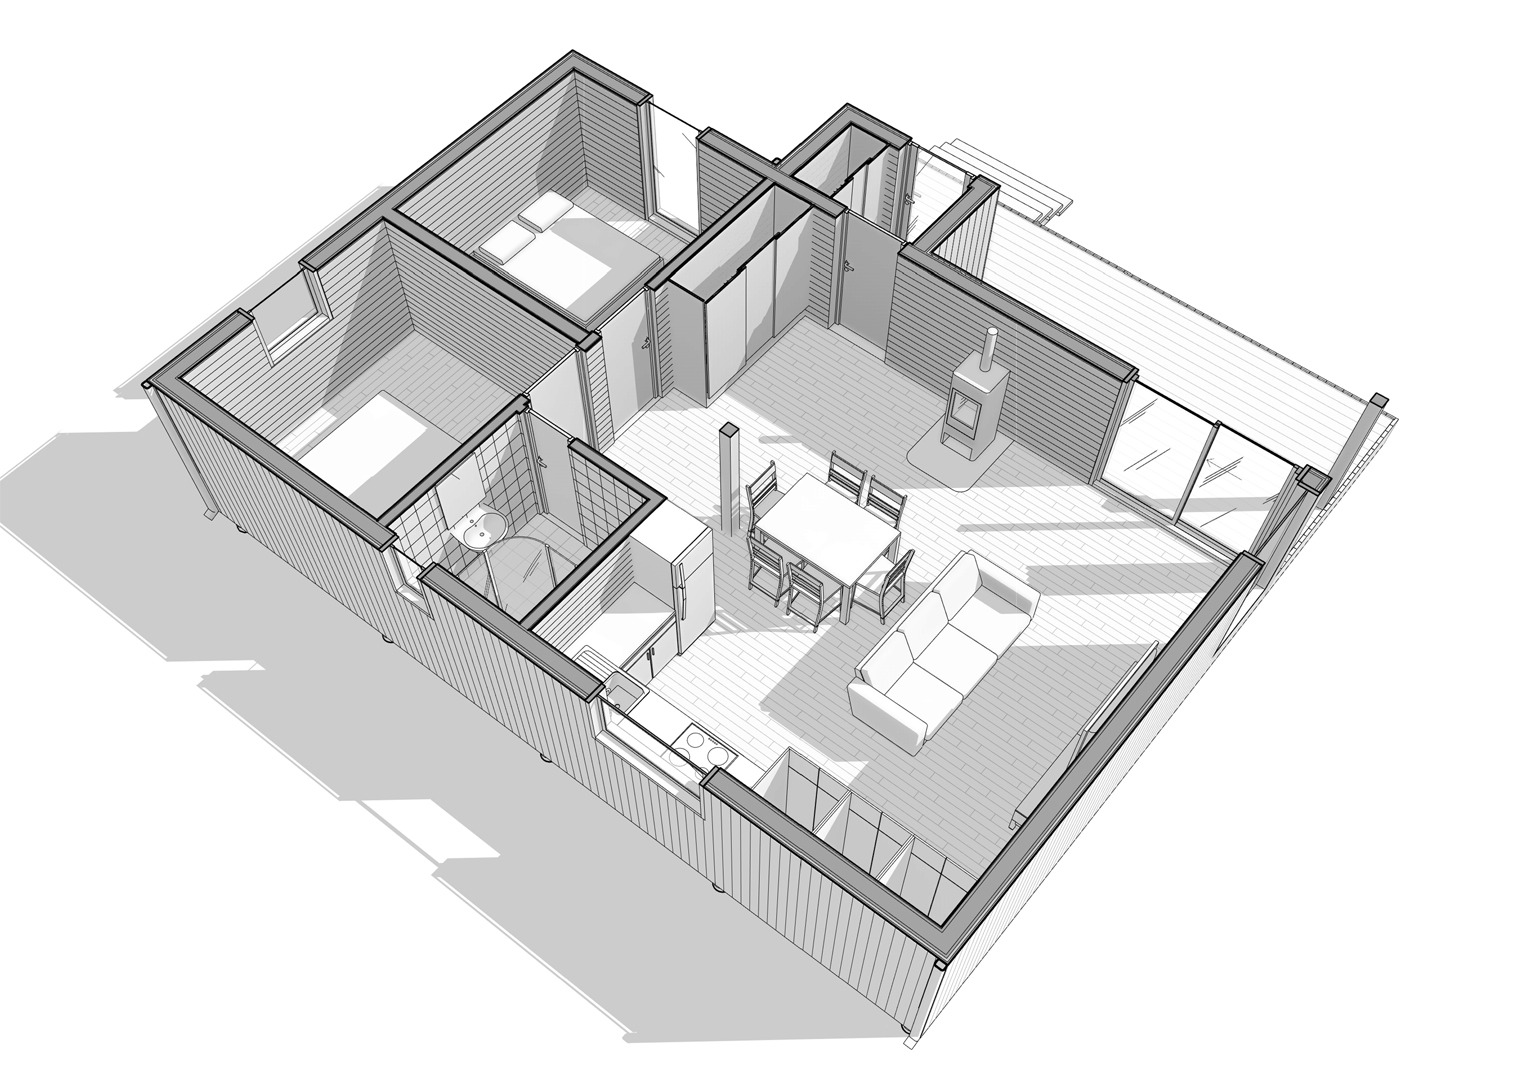
Individual house. Suitable for full-time stay of 2-3 people.
One-story house with a terrace for a small family. Living room, dining room and kitchen combined into one living area. 2 bedrooms, bathroom, vestibule. The house adjoins the terrace.

VOLMA

Characteristics
Extra
Characteristics

Edit
BUILDING AREA: 98.1 m²
USEFUL AREA: 72.45 m²
DIMENSIONS (HxWxL): 3.5×7×10.8 m
CEILING HEIGHT: 2.8 m
ROOMS: 2
VERANDA AREA: 19.3 m²
PERIOD OF DELIVERY: 120 tage
PRICE: *61600€

Extra

Edit
PRICE INCLUDES THE FOLLOWING:
House:
Engineering Networks:
Sockets, Switches, Lighting:
Interior and exterior finish:
61600€
ADDITIONAL EXPENSES:
Typical architectural design: 3750€
Veranda 19.3 m²: 6600€
The Foundation for the veranda 19.3 m²: 2800€
Installation of the Foundation for the house on the Buyer’s site: 11400€
Crane rental 25t. for installation works Additional
Installation of the house on the Buyer’s site: 8200€

*​Cost excluding VAT

PLAN:

VOLMA MODULARE UND HOLZHÄUSER 18

VOLMA MODULARE UND HOLZHÄUSER 19

VOLMA MODULARE UND HOLZHÄUSER 20

FACADE:

VOLMA MODULARE UND HOLZHÄUSER (3)

VOLMA MODULARE UND HOLZHÄUSER (1)

VOLMA MODULARE UND HOLZHÄUSER (5)

VOLMA MODULARE UND HOLZHÄUSER (2)