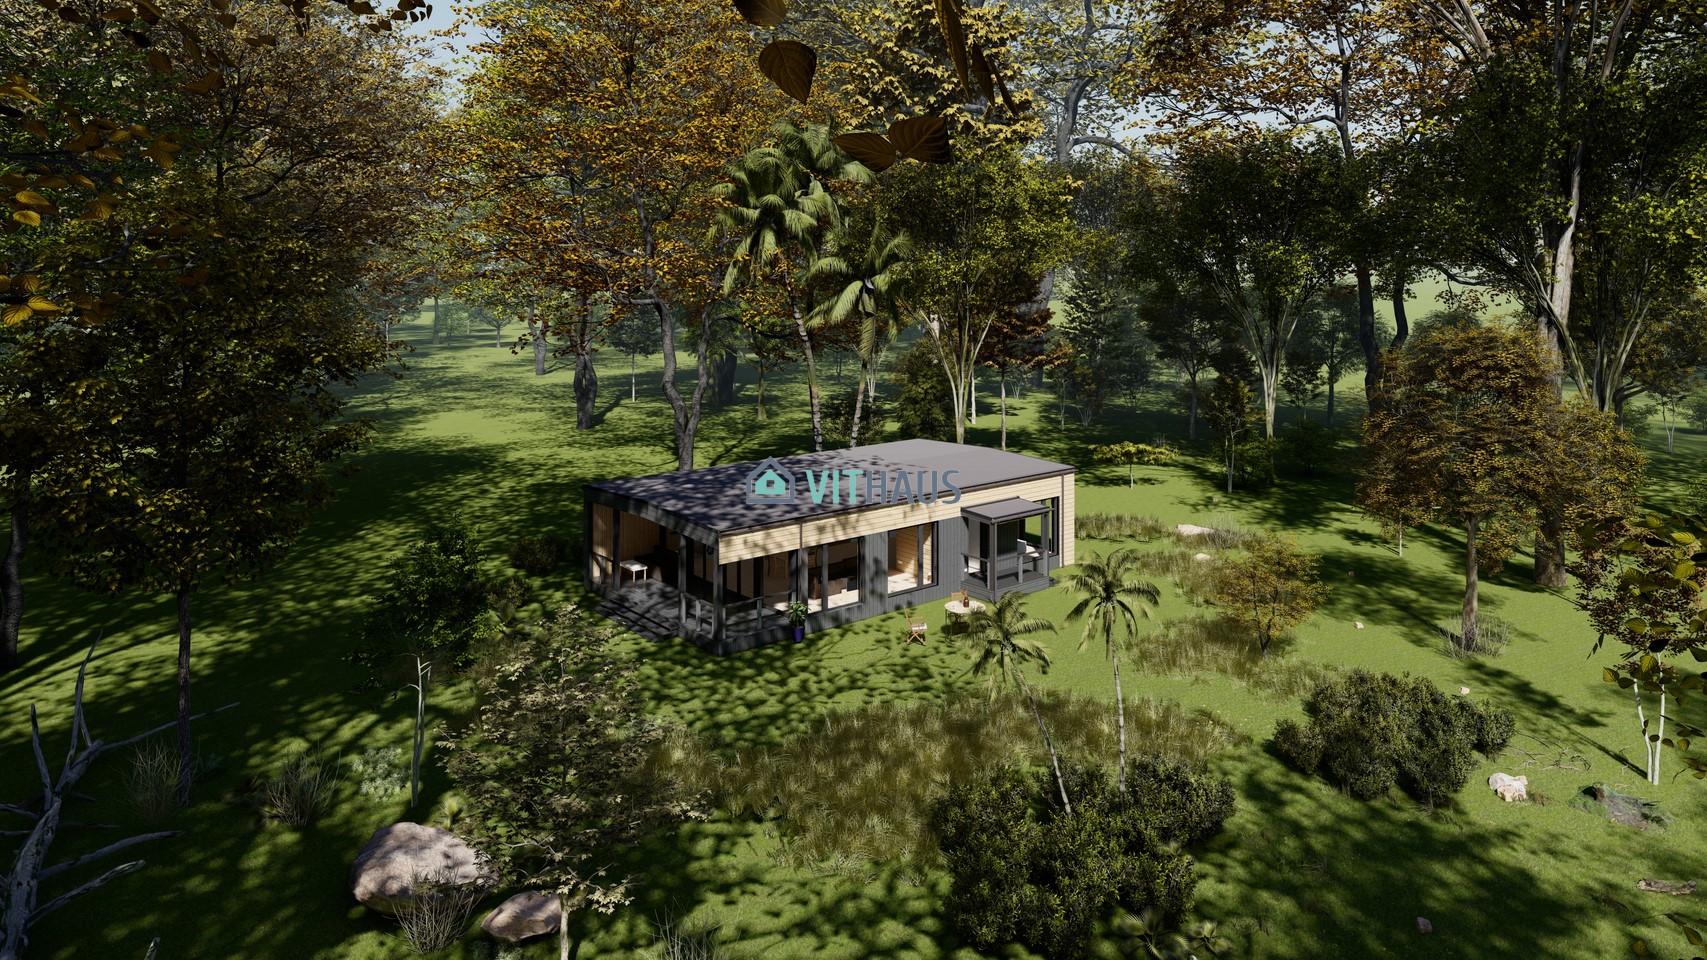


Spacious House with Terrace 106 m² — Comfortable Living for the Whole Family
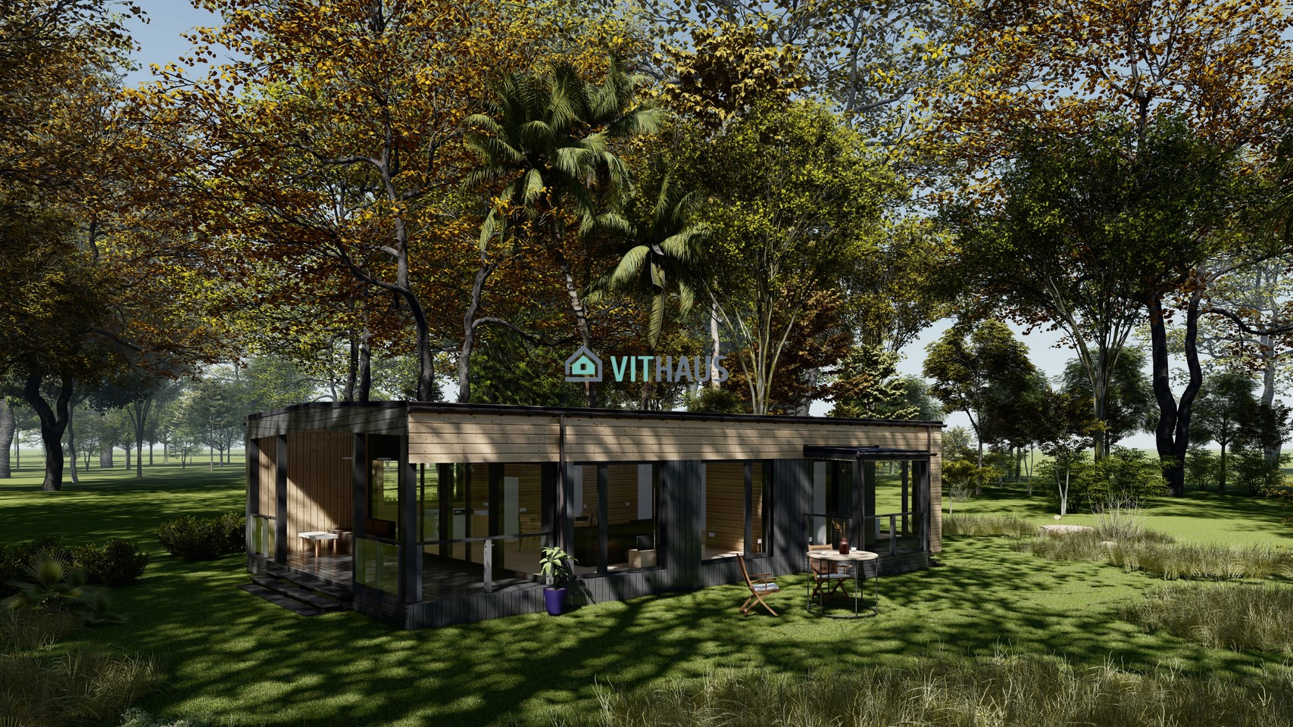
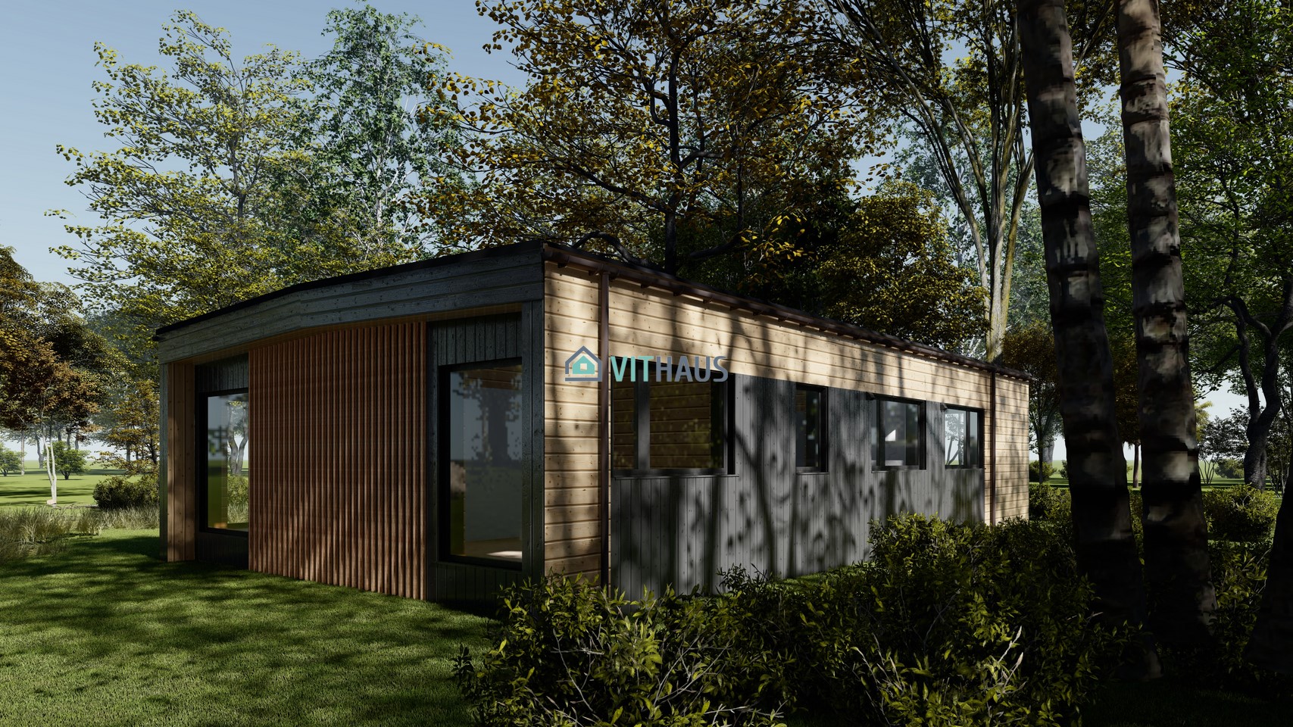
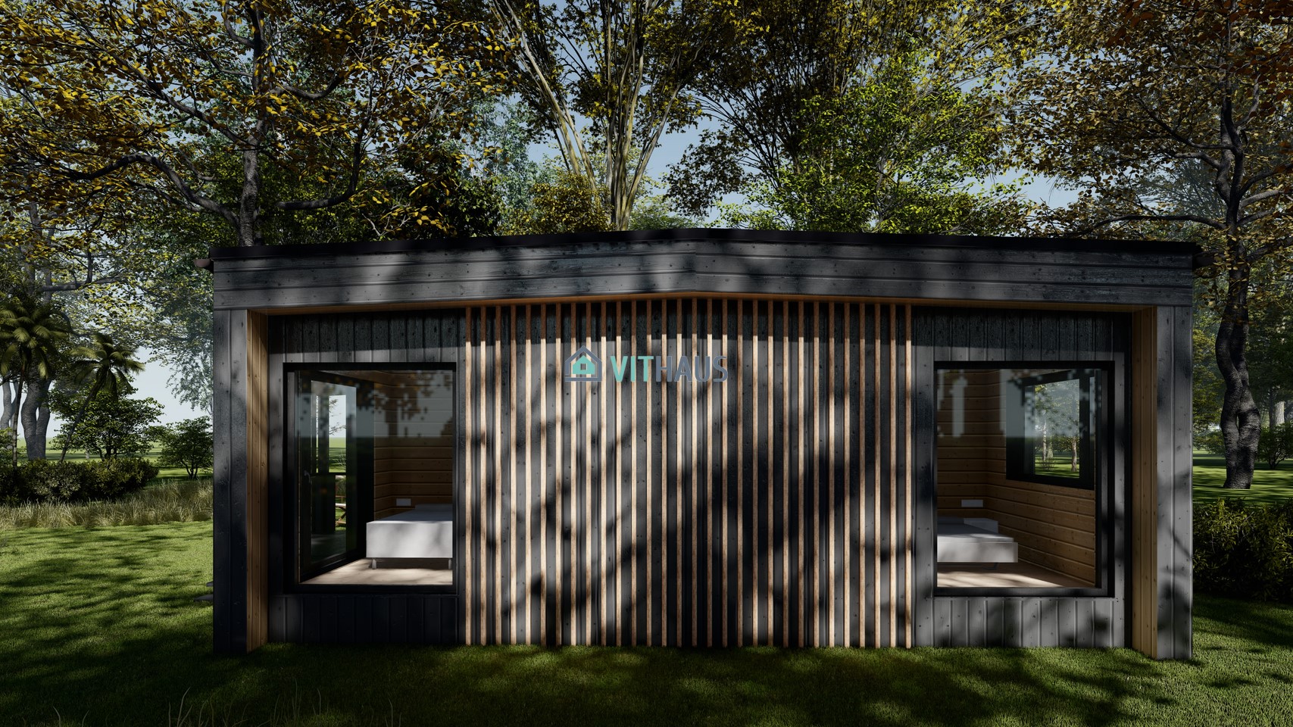
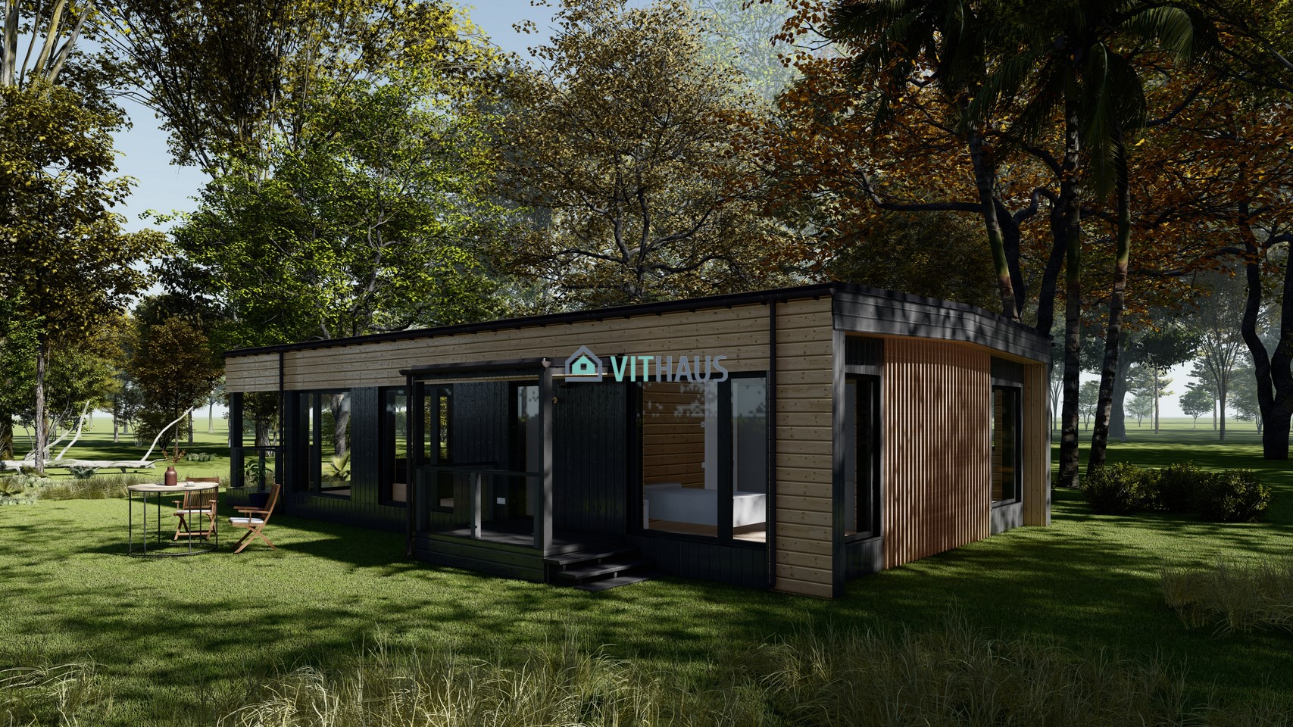
We would like to present to you a house with an area of 106 m², which is ideal for comfortable living. This spacious residence offers everything necessary for family coziness and convenience.
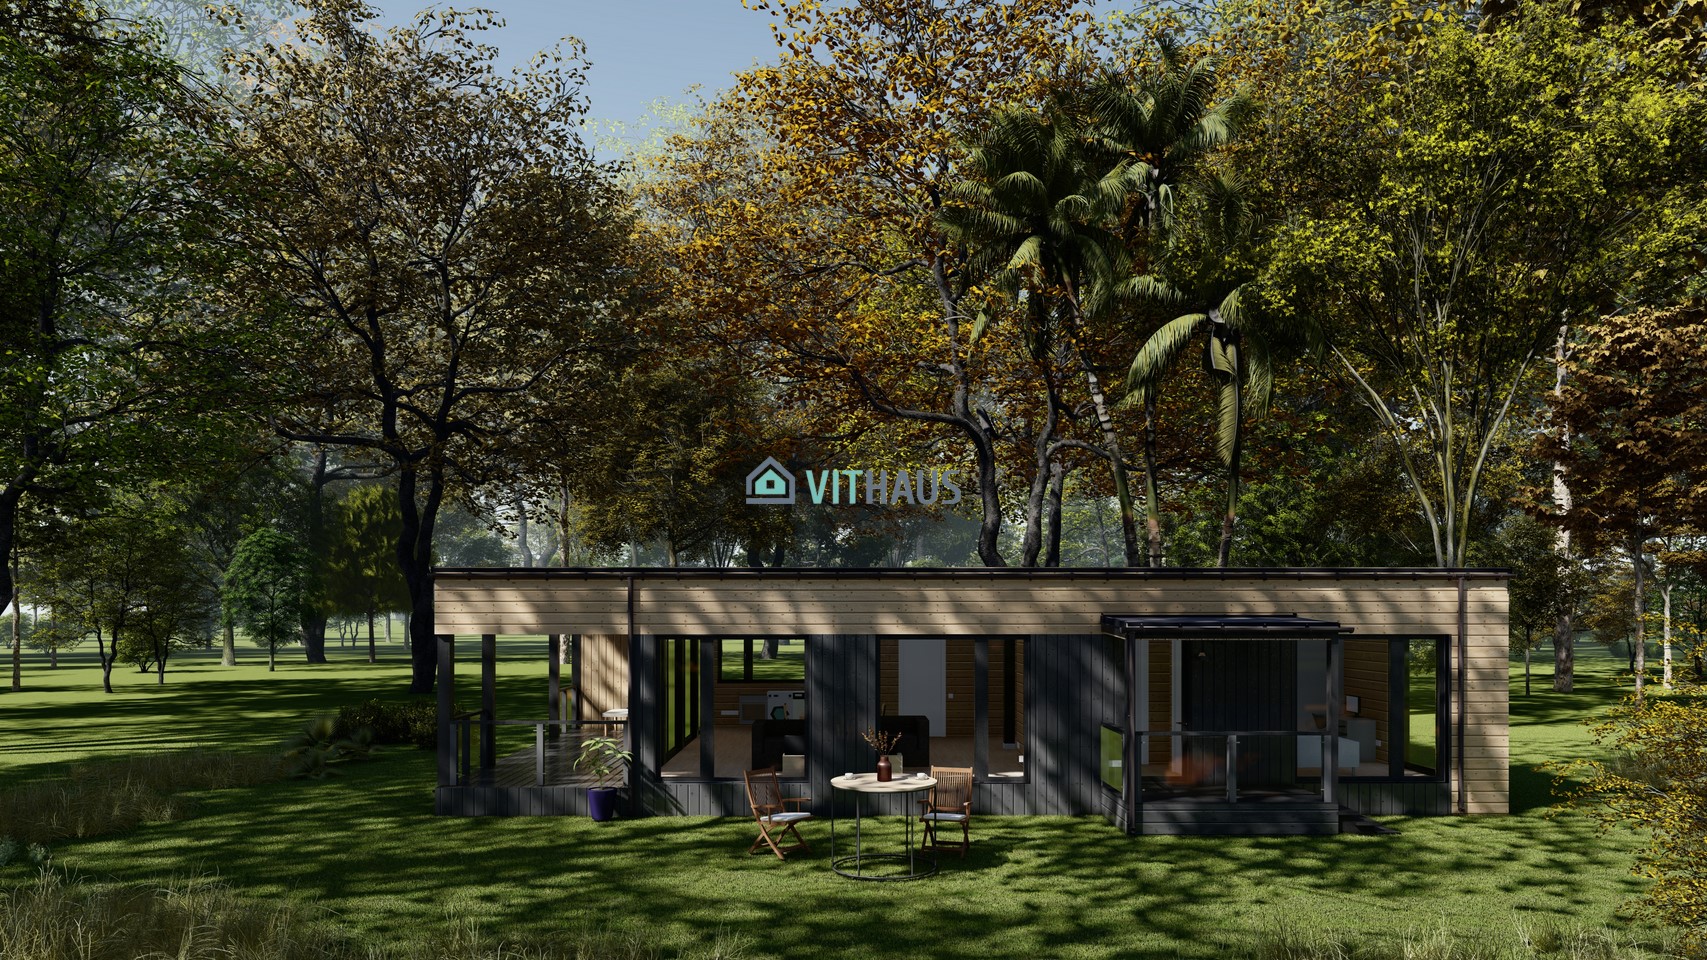
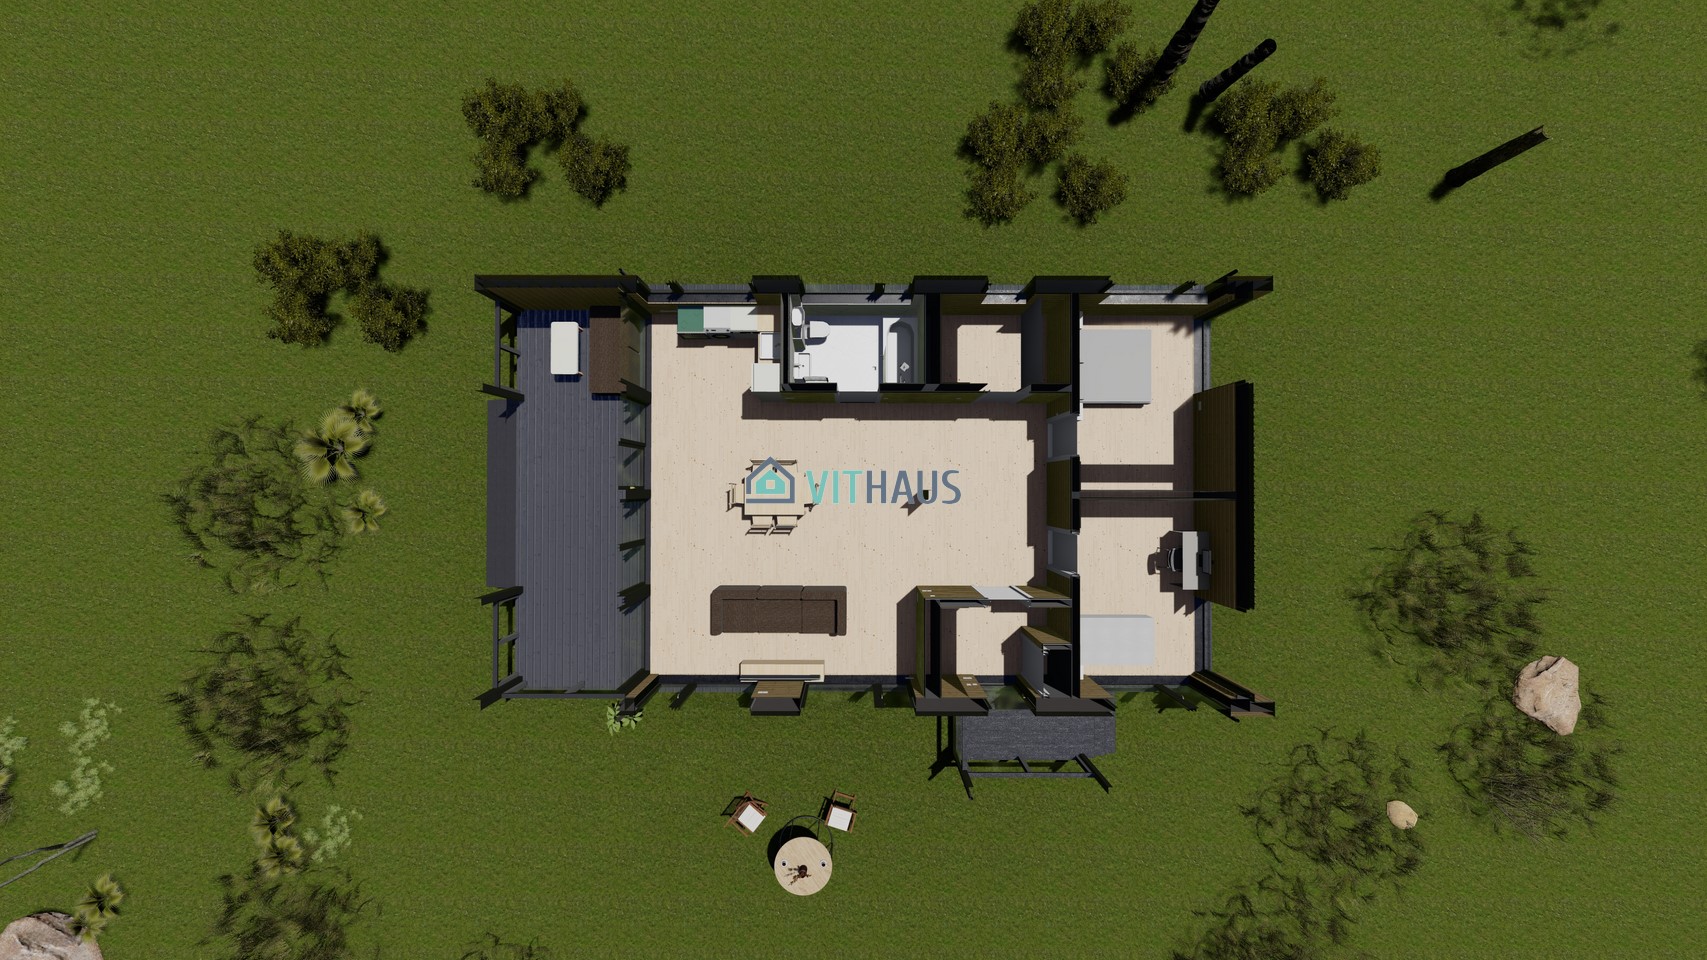
Inside, you will bedrooms that provide perfect conditions for rest. The large living room with an open layout combines areas for relaxation, dining, and cooking. This creates a harmonious space where you can spend time with loved ones and enjoy the warmth of home.
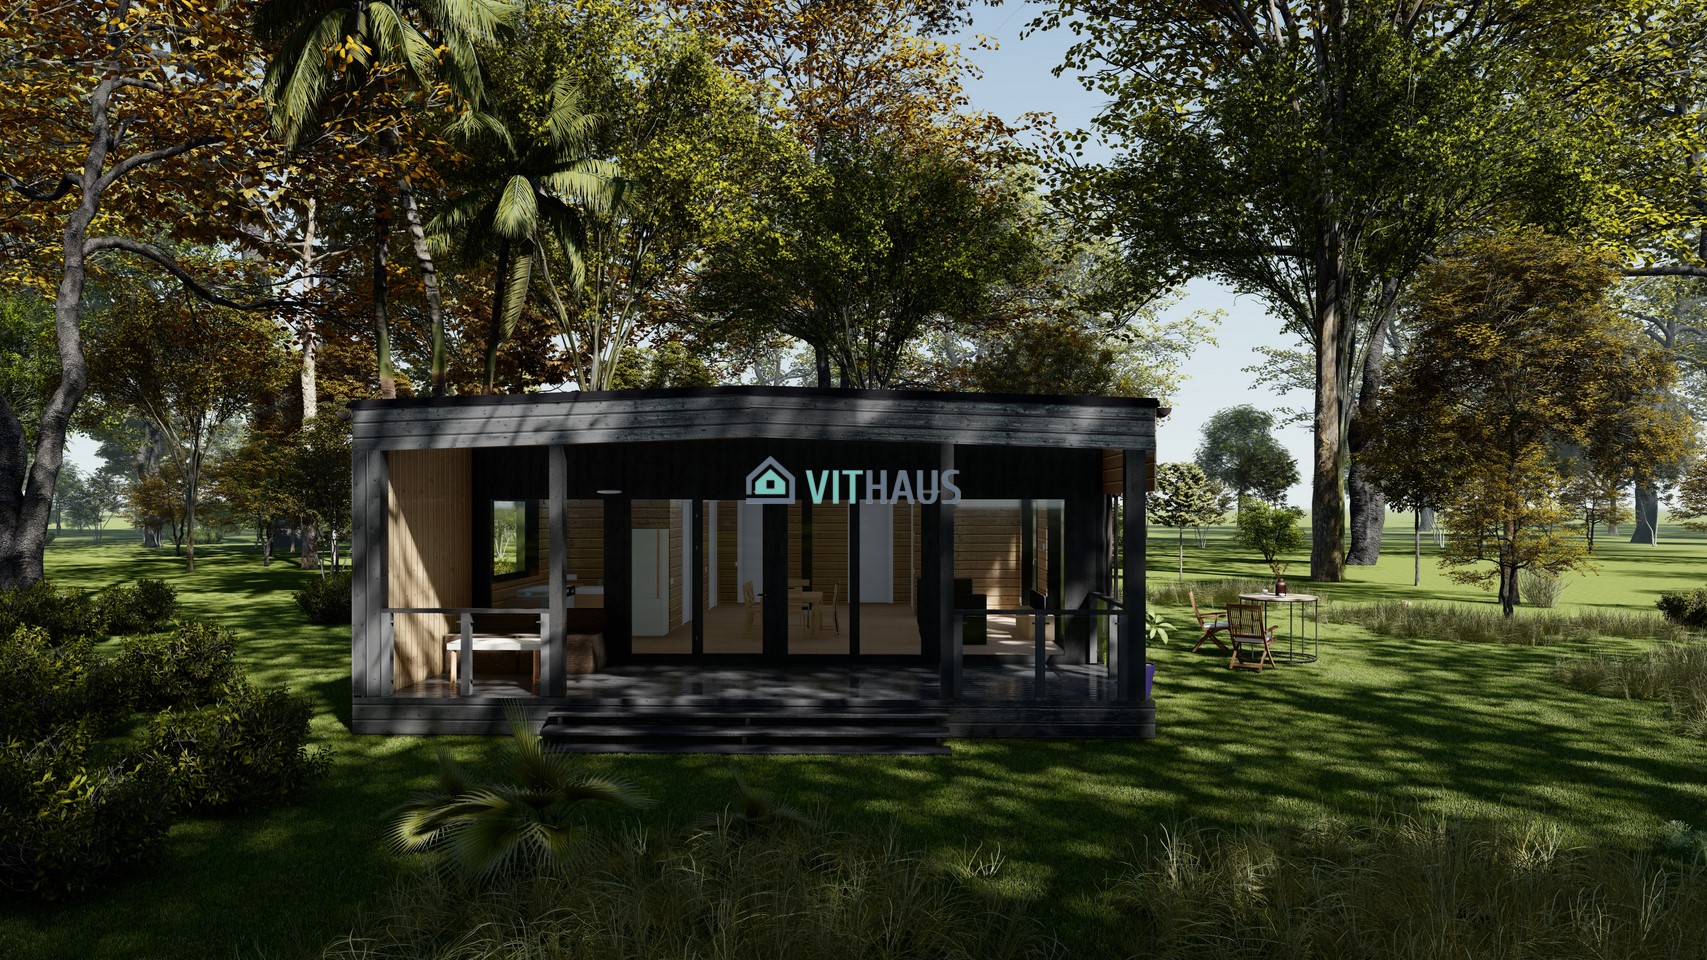
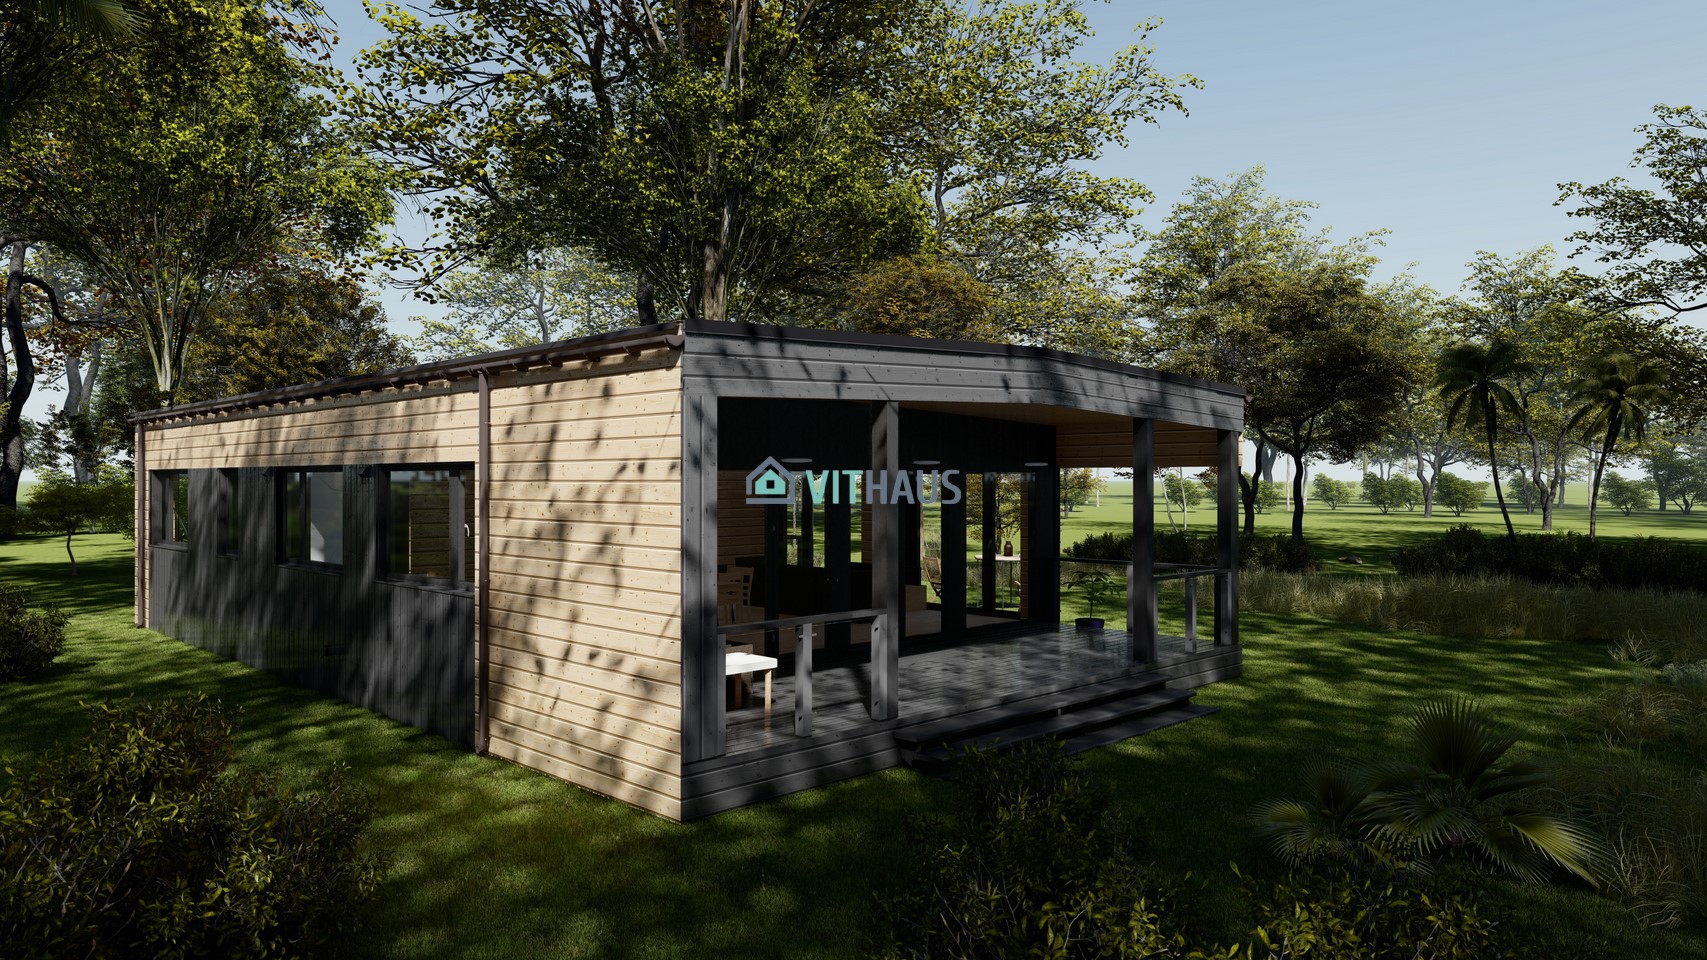
From the living room, there is access to the terrace, which significantly expands the possibilities for outdoor relaxation and is perfect for cheerful family gatherings. The house also includes functional rooms: an entrance hall, a pantry, and a bathroom, which add convenience to daily life.
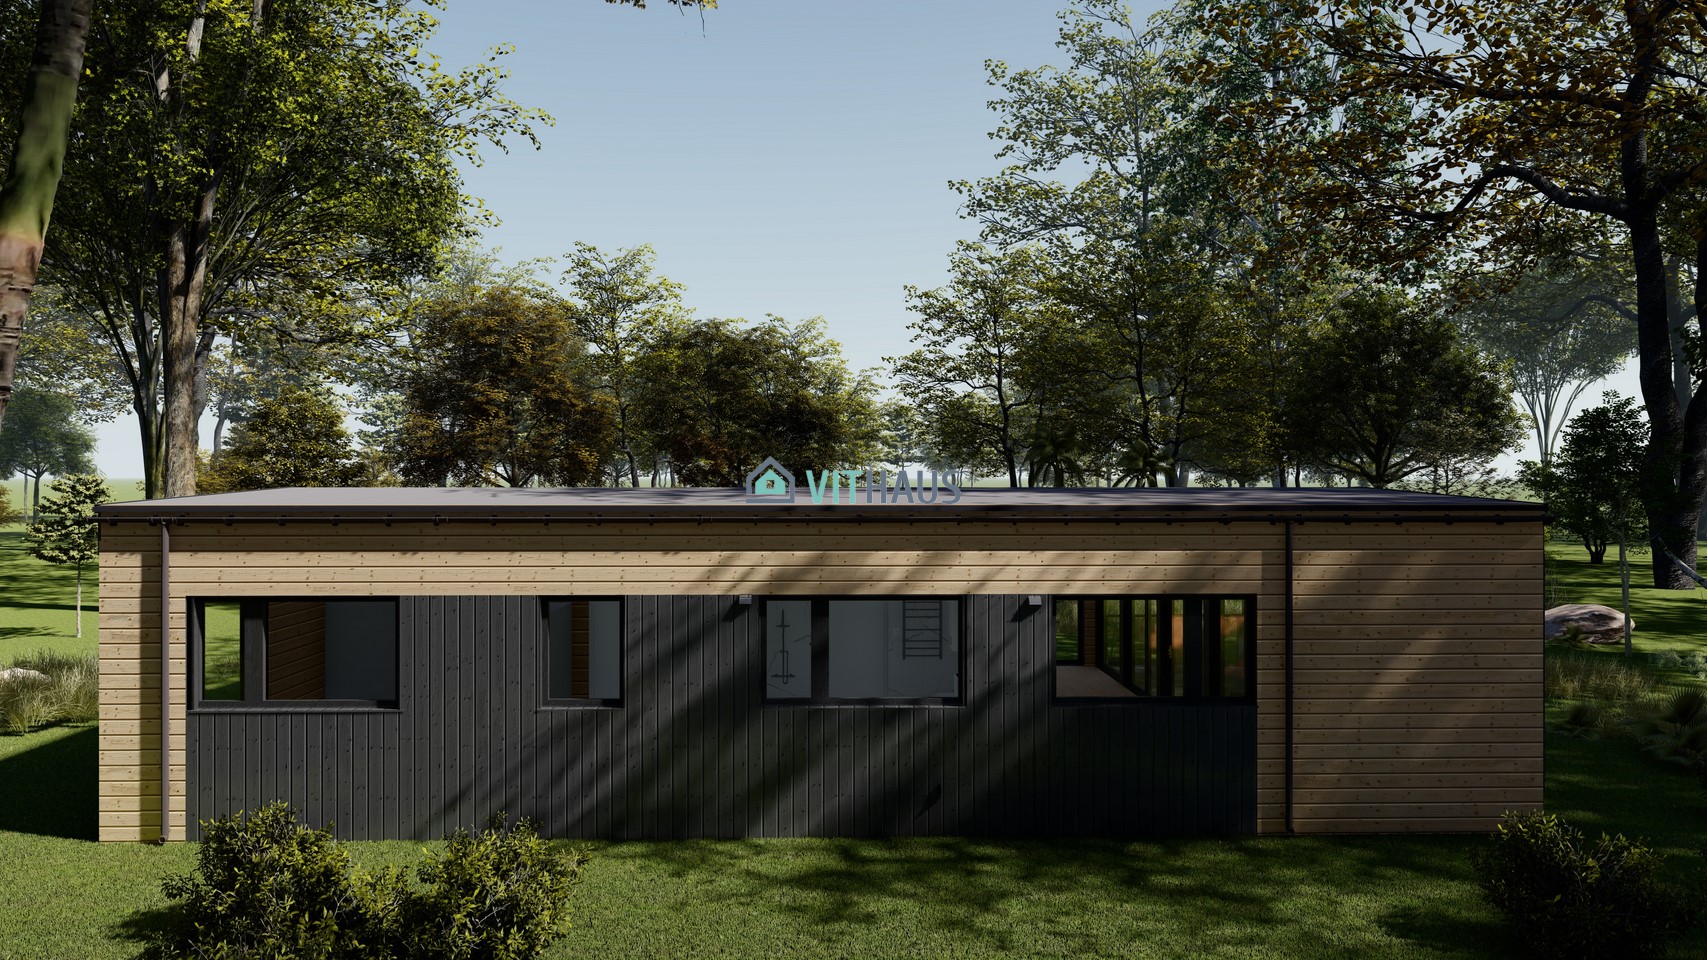
The main entrance features a porch and awning, giving the home additional charm and protecting it from the weather. The flat roof completes the overall look, adding modernity and simplicity to the design.
CUBEHAUS 106 is an excellent choice for those who appreciate comfort, space, and style all in one solution!
CUBEHAUS 106
[table id=par-ch-106EN /]
What is included in the basic equipment of a Summer houses?
Roof: 452 mm = 8,08 м² K/W, U = 0,124
Walls: 309 mm = 5,25 м² K/W, U = 0,190
Floor: 294 mm = 5,08 м² K/W, U = 0,197
Windows: 106 mm U = 1,00
1. Roof construction (From outside to inside):
- Roofing covering: metal profiled sheets (panels for roofs), color –
graphite gray RAL 7024, matte – 20mm. - Roof wooden crate: antiseptic planed board, pine – 20×145 mm.
- Counter-bars: antiseptic planed bar, pine – 25×45 mm.
- Condensation protection: diffusion membrane for roofing 150 g/m2 – 1 mm.
- Counter-bars: antiseptic planed bar, pine – 45×45 mm.
- External insulation of the frame: fiberboard Isoplaat – 25 mm.
- Reinforced wooden frame: antiseptic planed bar, pine – 45×300 mm.
- Thermal insulation: stone wool 30-35 kg/m3 – 300 mm.
- Internal insulation of a frame: vapour barrier film – 1 mm.
- Internal insulation of the frame: Gypsum particle board – 10 mm.
- Counter-bars: antiseptic planed bar 45×95 mm, pine.
- Insulation: stone wool 30-35 kg/m3 – 100 mm.
- Dust barrier: craft paper 80 g/m2 – 1mm.
- Internal surfaces (ceilings): natural wooden – pine cladding, coating – SIKKENS, color – white, – 20×145 mm.
2. Construction of external walls (From outside to inside):
- Side facade along the roof slope: metal profiled sheets, color –
graphite gray RAL 7024, matte – 20 mm. Inserts under the windows made of natural wood – pine cladding, gray graphite RAL 7024 – 20×145 mm.
Back facade: natural wood – vertical pine cladding with a vertical pine bar, coating – SIKKENS, color – gray graphite / straw-4 – 20×145 mm + 45×45 mm. - Wooden crate: antiseptic planed board, pine – 20×96-145 mm.
- Counter- bars: antiseptic planed bar, pine – 25×45 mm.
- External insulation of a frame: fiberboard Isoplaat – 25 mm.
- Reinforced wooden frame: antiseptic planed bar, pine – 45×195 mm.
- Thermal insulation: stone wool 45-50 kg/m3 – 200 mm.
- Internal insulation of a frame: vapour barrier film – 1 mm.
- Structural rigidity: OSB-3 – 12 mm.
- Internal insulation of the frame: Gypsum particle board – 10 mm.
- Counter-bars: antiseptic planed bar 45×45 mm, pine – 45 mm.
- Thermal insulation: stone wool 45-50 kg/m3 – 50 mm.
- Internal insulation of a frame: vapour barrier film– 1 mm.
- Internal finishing:
– internal surfaces of the side walls located along a slope of a roof are finished with wooden pine cladding, coating – SIKKENS, color – white, – 20×145 mm;
– internal surfaces of back walls – planken, pine, SIKKENS coating, color – gray graphite, – 20×145 mm;
In the bathroom:
– Kerama Marazzi mosaic, Temari collection 29.8×29.8 mm, color – white (20003), on a 10 mm cement particleboard with waterproofing;
– part of the walls in the bathroom are finished with pine cladding, coating – SIKKENS, color – white, – 20×145 mm.
3. Basic construction of external walls:
- Finishing:
– internal surfaces of the walls located along a slope of a roof are
finished with wooden pine cladding, coating – SIKKENS, color – white, – 20×145 mm;
– internal surfaces of back walls – planken, pine, SIKKENS coating, color – gray graphite, – 20×145 mm. Internal insulation of the frame: Gypsum particle board – 10 mm. - Reinforced frame: antiseptic planed bar, pine – 45×95/145-195 mm.
- Thermal insulation: rock wool 45-50 kg/m3 – 100/150/200 mm.
- Internal insulation of the frame: Gypsum fiberboard – 10 mm.
- Finishing:
– internal surfaces of the side walls located along a slope of a roof are finished with wooden pine cladding, coating – SIKKENS, color – white, – 20×145 mm;
– internal surfaces of back walls – planken, pine, SIKKENS coating, color – gray graphite, – 20×145 mm;
In the bathroom:
– Kerama Marazzi mosaic, Temari collection 29.8×29.8 mm, color – white (20003), on a 10 mm cement particleboard with waterproofing;
– part of the walls in the bathroom are finished with pine cladding, coating – SIKKENS, color – white, – 20×145 mm.
- In residential areas on the floor :

– laminate EGGER (ECO) (33rd class of abrasion, HOME CLASSIC collection, oak, color – to choose) – 8 mm ;
Underlayer for laminate – 4 mm.
You can optionally choose:
– Karelia Midnight parquet board with natural oak coating – 12 mm;
– underlayer for parquet board – 4 mm.
In the bathroom:
– Kerama Marazzi mosaic, Temari collection 29.8×29.8 mm, color – matt black (20071), on a 10 mm cement particleboard with waterproofing;
– matte gray graphite (20064); waterproof layer;
– base – cement particleboard – 10 mm.
– base – moisture resistant plywood – 21 mm. - Insulation of the frame: vapor barrier – 1 mm.
- Reinforced frame: antiseptic planed bar 45×250 mm, pine – 250 mm.
- Thermal insulation: Ecowool 30-35 kg/m3 – 250 mm.
- External insulation of the frame: cement particleboard – 10 mm.
- Rough finish: planed technically dried board, larch, with bioprotective antiseptic coating – 45×145 mm. During installation, galvanized reinforced fasteners are used. Coating – SIKKENS, color – black.
- Along the contour of the ventilated facade, metal protection from mice.