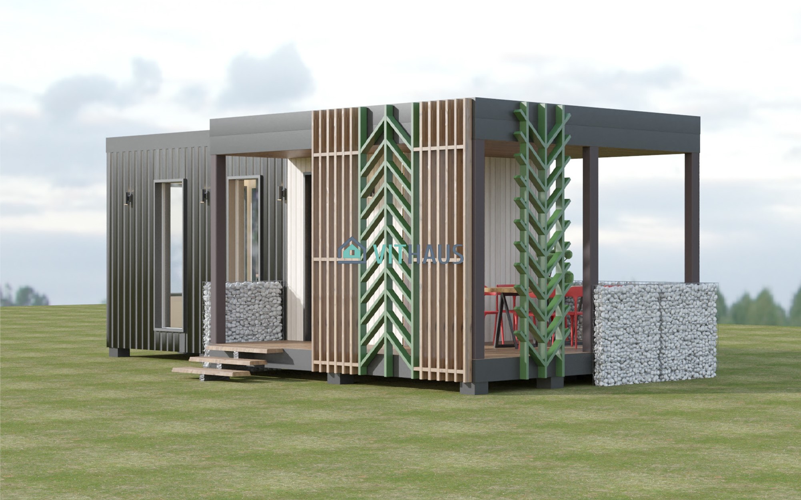
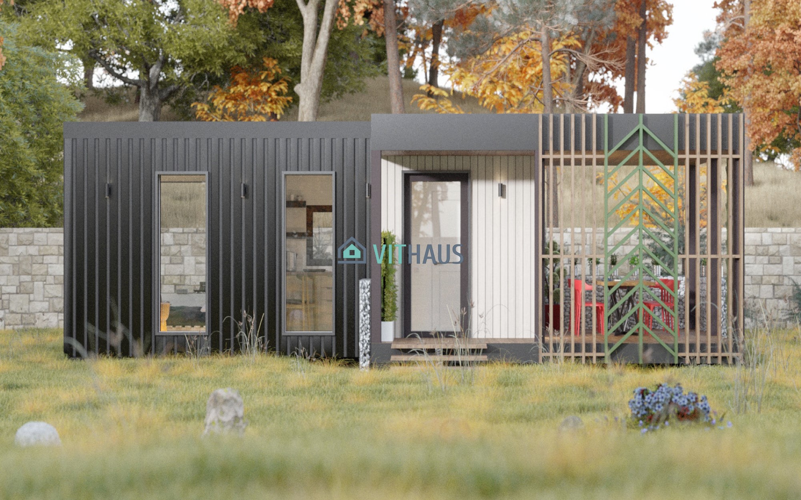
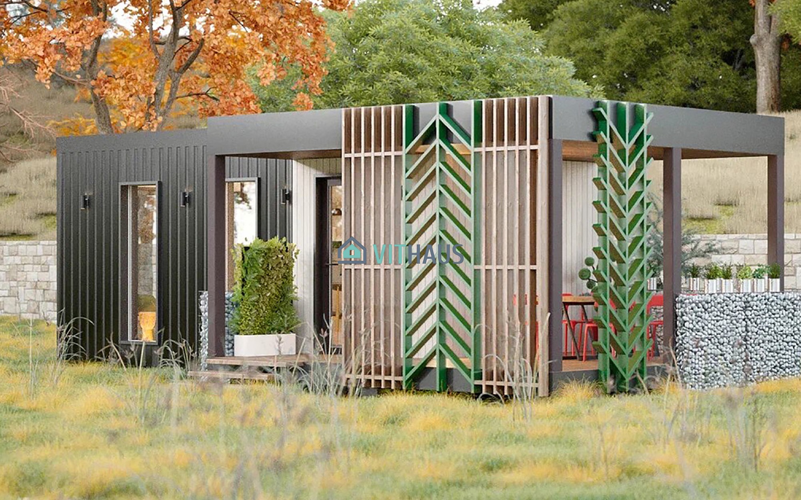
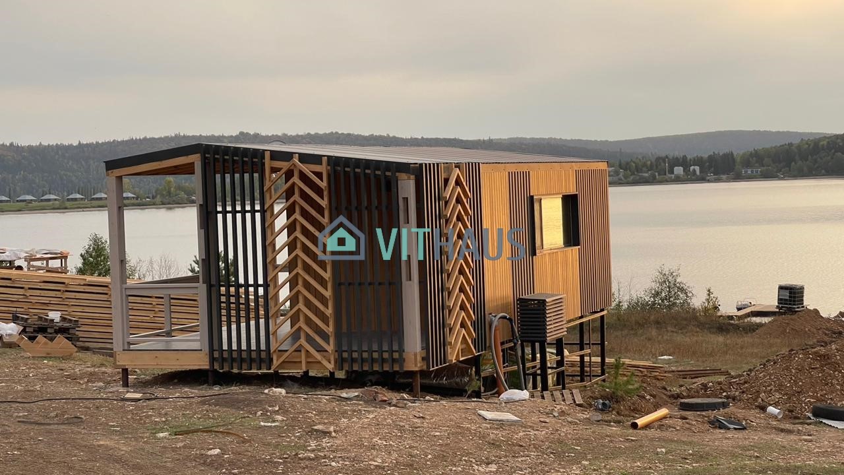
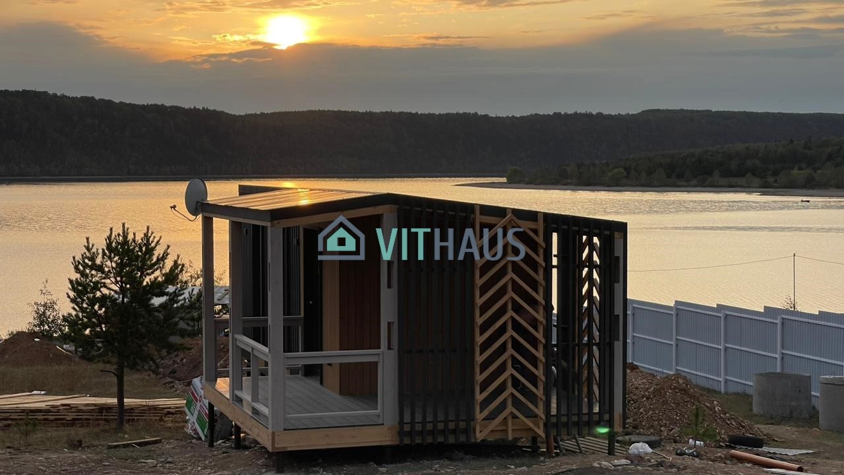
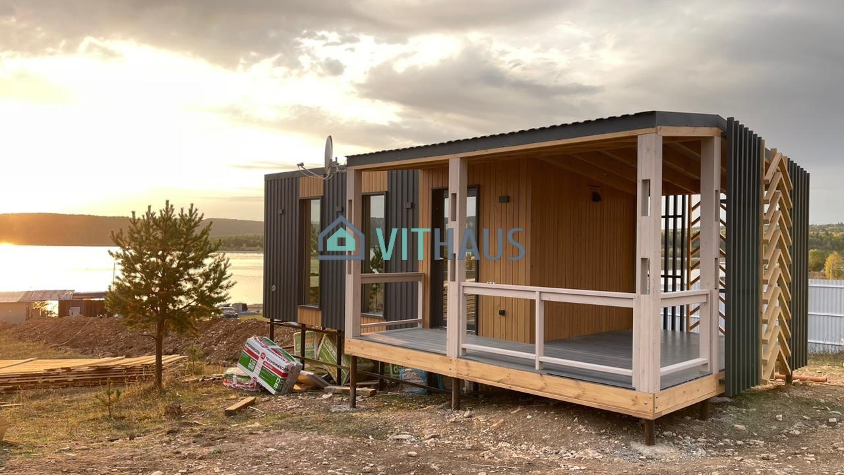
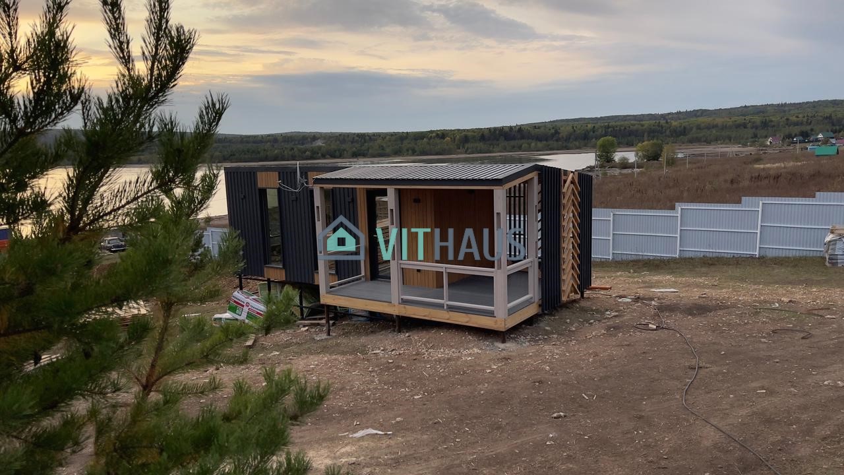
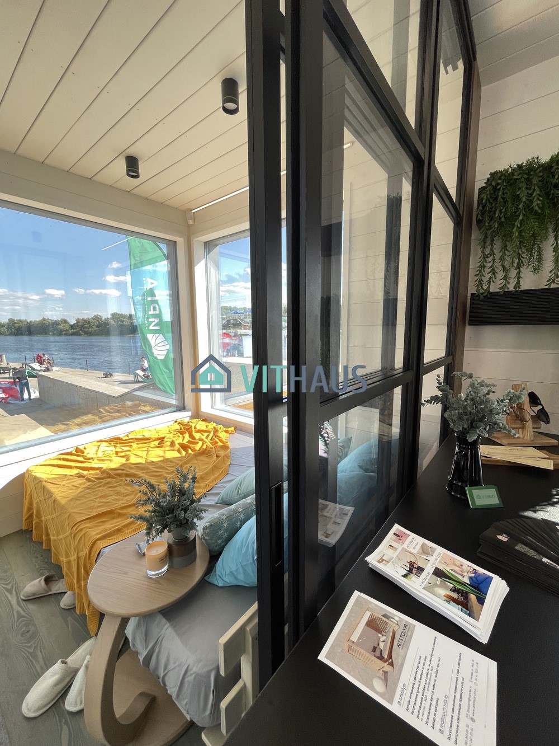
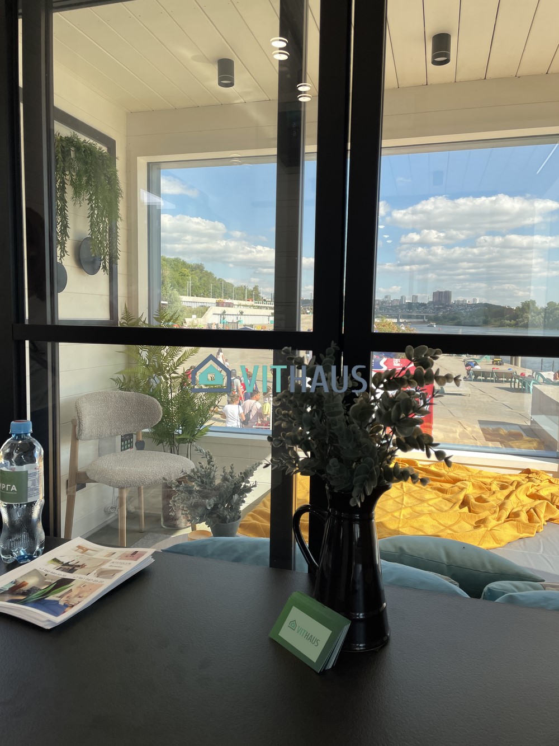
Modular house
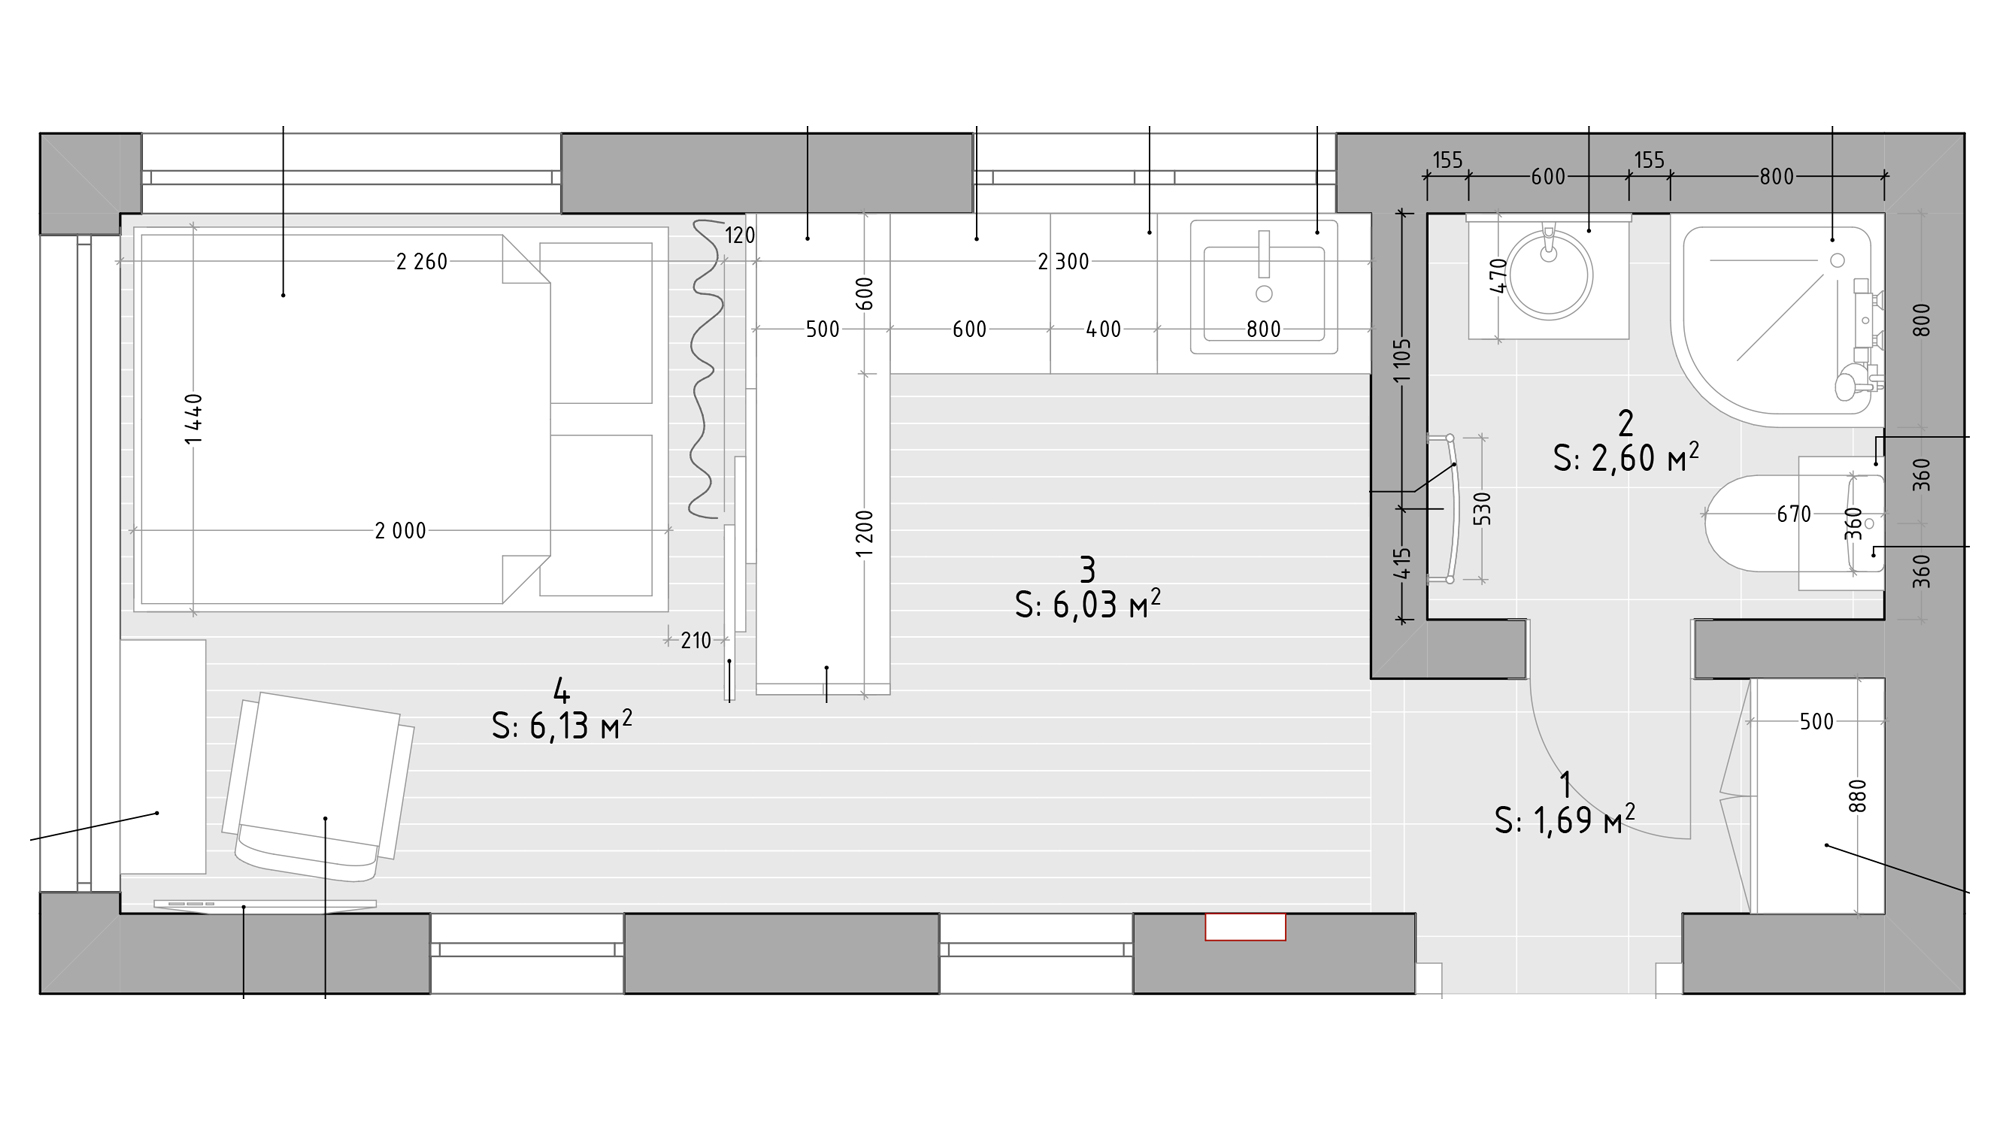
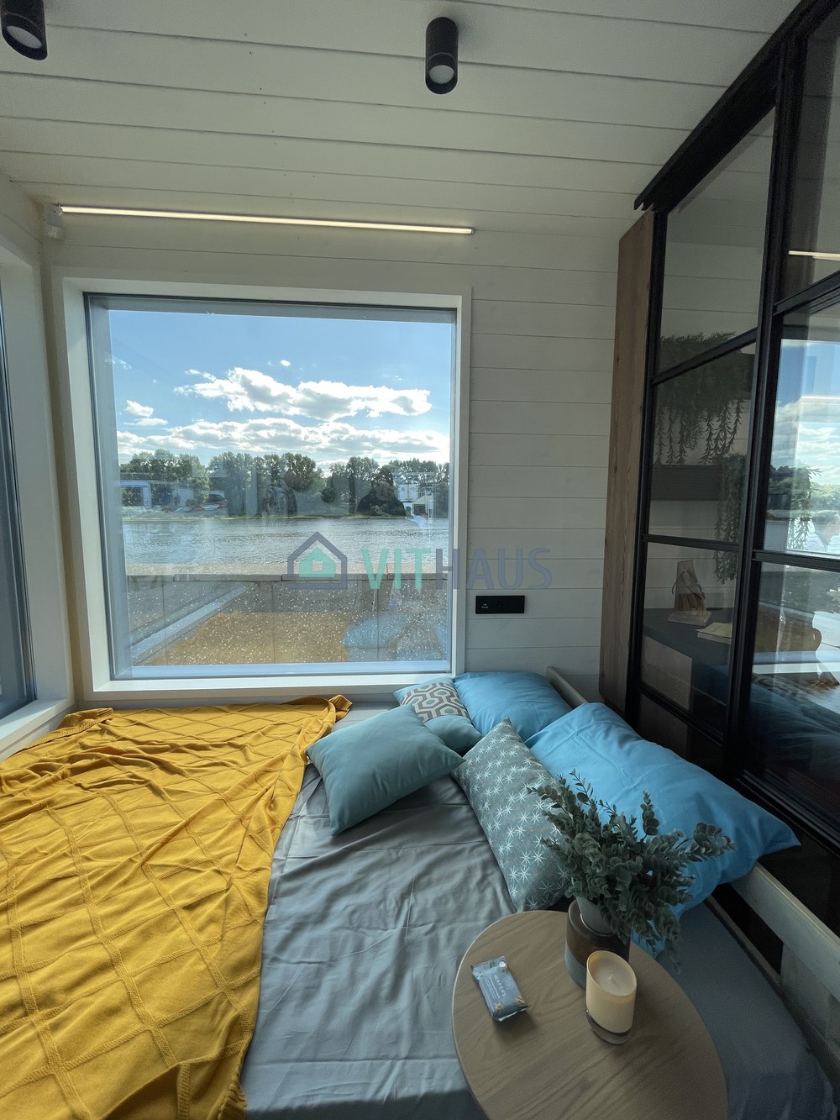
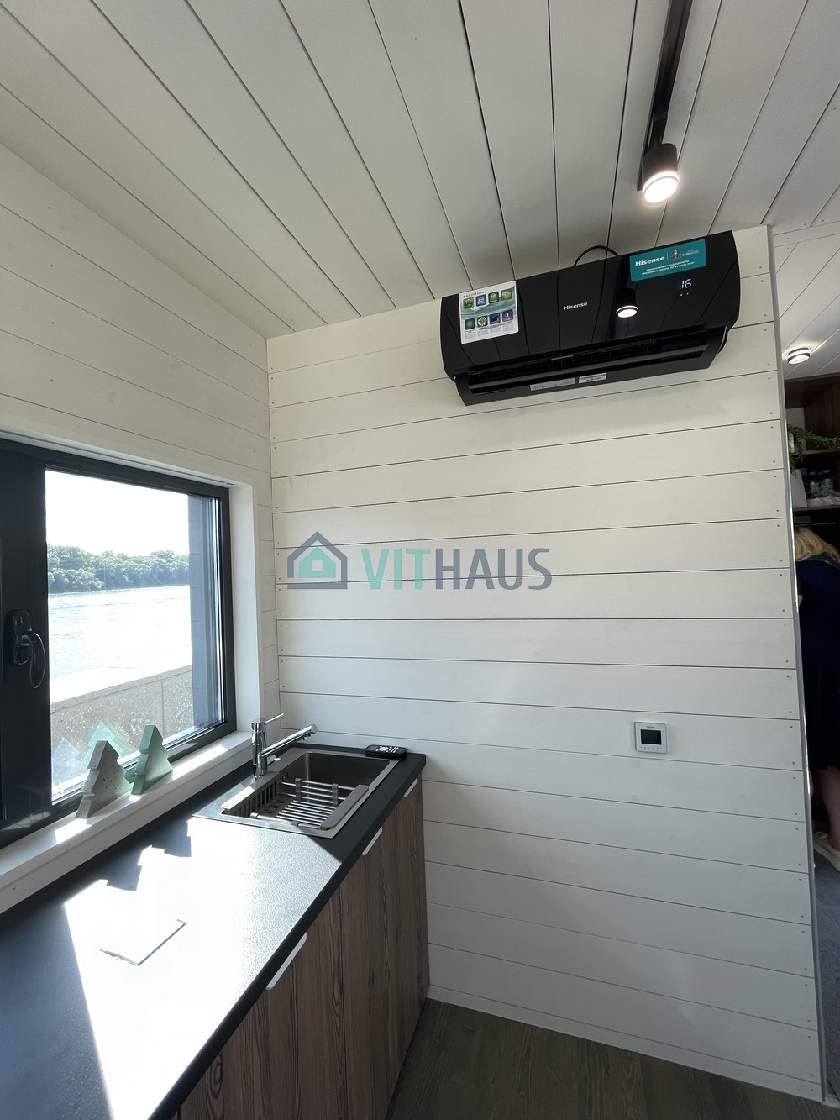
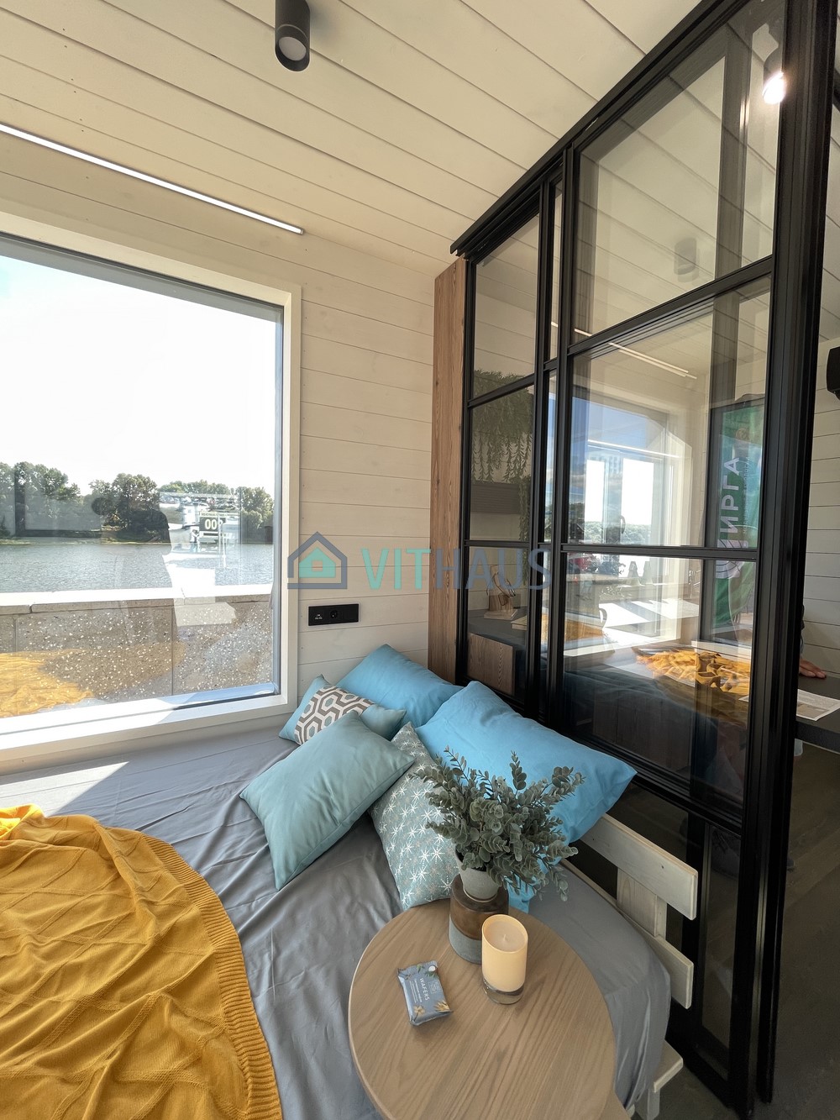
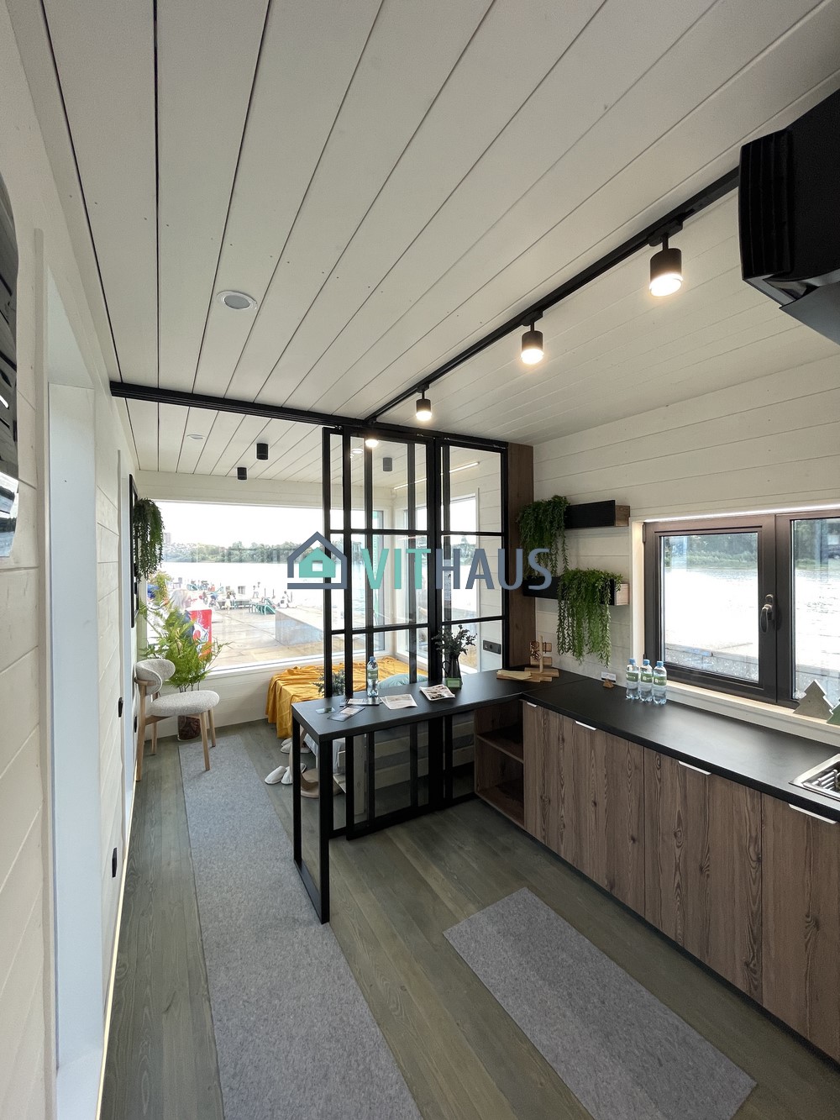
A single-module house in which there is nothing superfluous in this house, but there is everything that is necessary for 1-2 people to relax. The house has a plumbing unit, a sleeping place and a kitchen area. It can be used as a guest house, a glamping, a tourist base, a house for a fisherman /hunter.
CUBEHAUS 16
[table id=par-ch-16EN /]
What is included in the basic equipment of a standard house?
Roof: 379 mm = 6,79 m² K/W, U = 0,147
Walls: 309 mm = 5,25m² K/W, U = 0,190
Floor: 294 mm = 5,08 m² K/W, U = 0,197
Windows: wooden profile 78 mm, U = 1,00
1. Roof construction (From outside to inside):
- Roofing covering: PVC membrane sheets (panels for roofs), color – graphite gray RAL 7024, matte – 20 mm.
- Reinforced frame: antiseptic planed bar, pine –45×195/145 mm.
- Internal insulation of a frame: vapour barrier film – 1 mm.
- Condensation protection: diffusion membrane for roofing 180 g/m2 – 1 mm.
- Thermal insulation: stone wool 30-35 kg/m3 – 200 mm.
- Internal surfaces (ceilings): natural wooden – pine cladding, coating – SIKKENS, color – white, – 20×145 mm
2. Construction of external walls (From outside to inside):
- Side facade along the roof slope: profiled sheet, color RAL 7024 (graphite), larch board, coated with Teknos oil.
- Reinforced frame: antiseptic planed bar, pine –45×195/145 mm.
- Internal insulation of a frame: vapour barrier film – 1 mm.
- Condensation protection: diffusion membrane for roofing 180 g/m2 – 1 mm.
- Thermal insulation: stone wool 30-35 kg/m3 – 150 mm.
- Internal finishing:
– imitation of timber grade AB, thickness 18 mm, painted with white Teknos water-based oil).
3. Basic construction of interior walls
- The walls are imitation timber grade AB, thickness 18 mm, painted with white Teknos water—based oil).
- Ceiling and end wall — dry planed board (coniferous species, grade AB, 20×145mm, water-based oil painting Teknos).
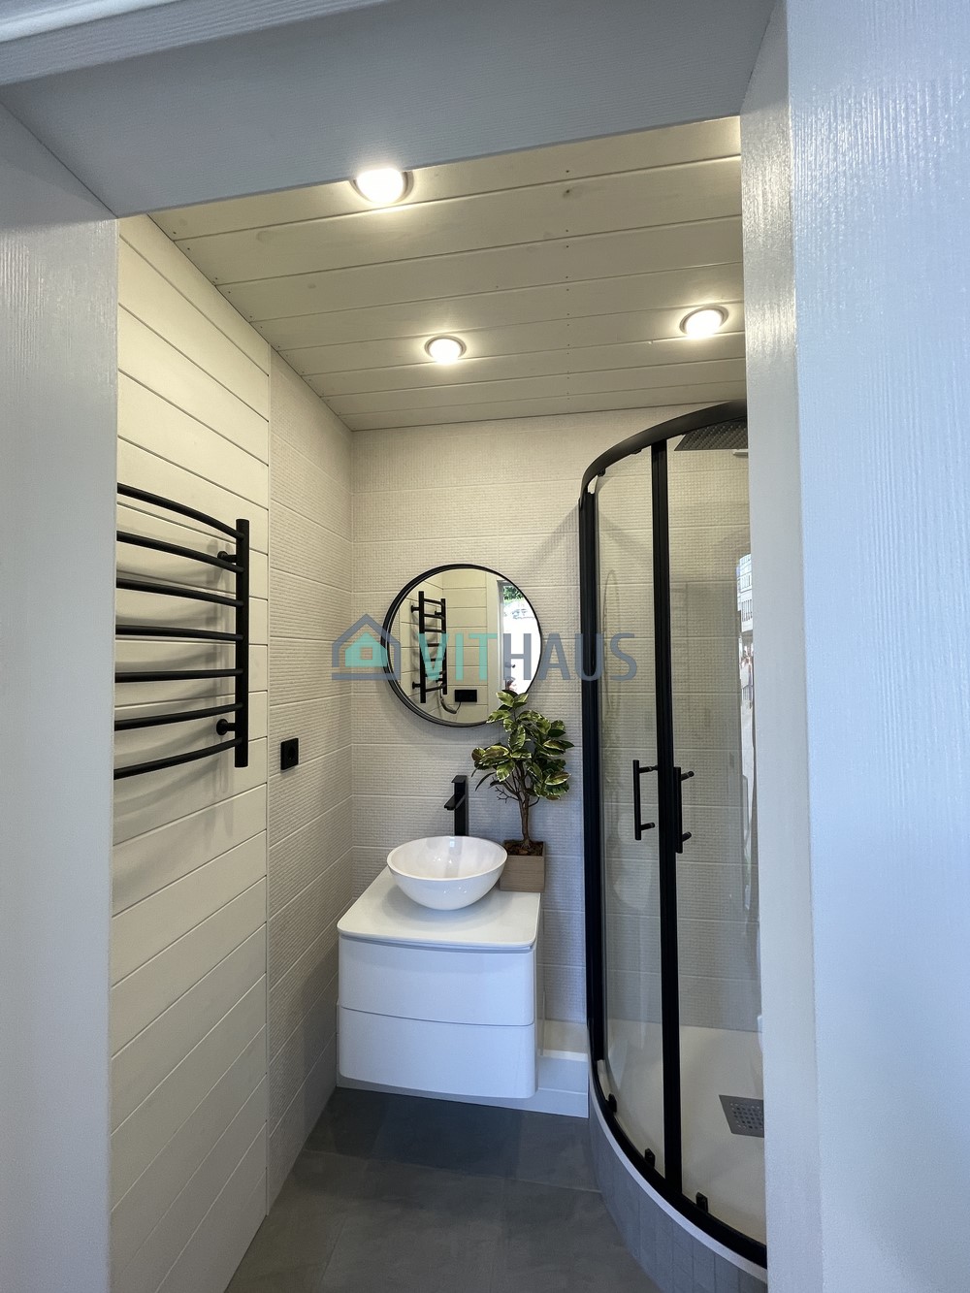
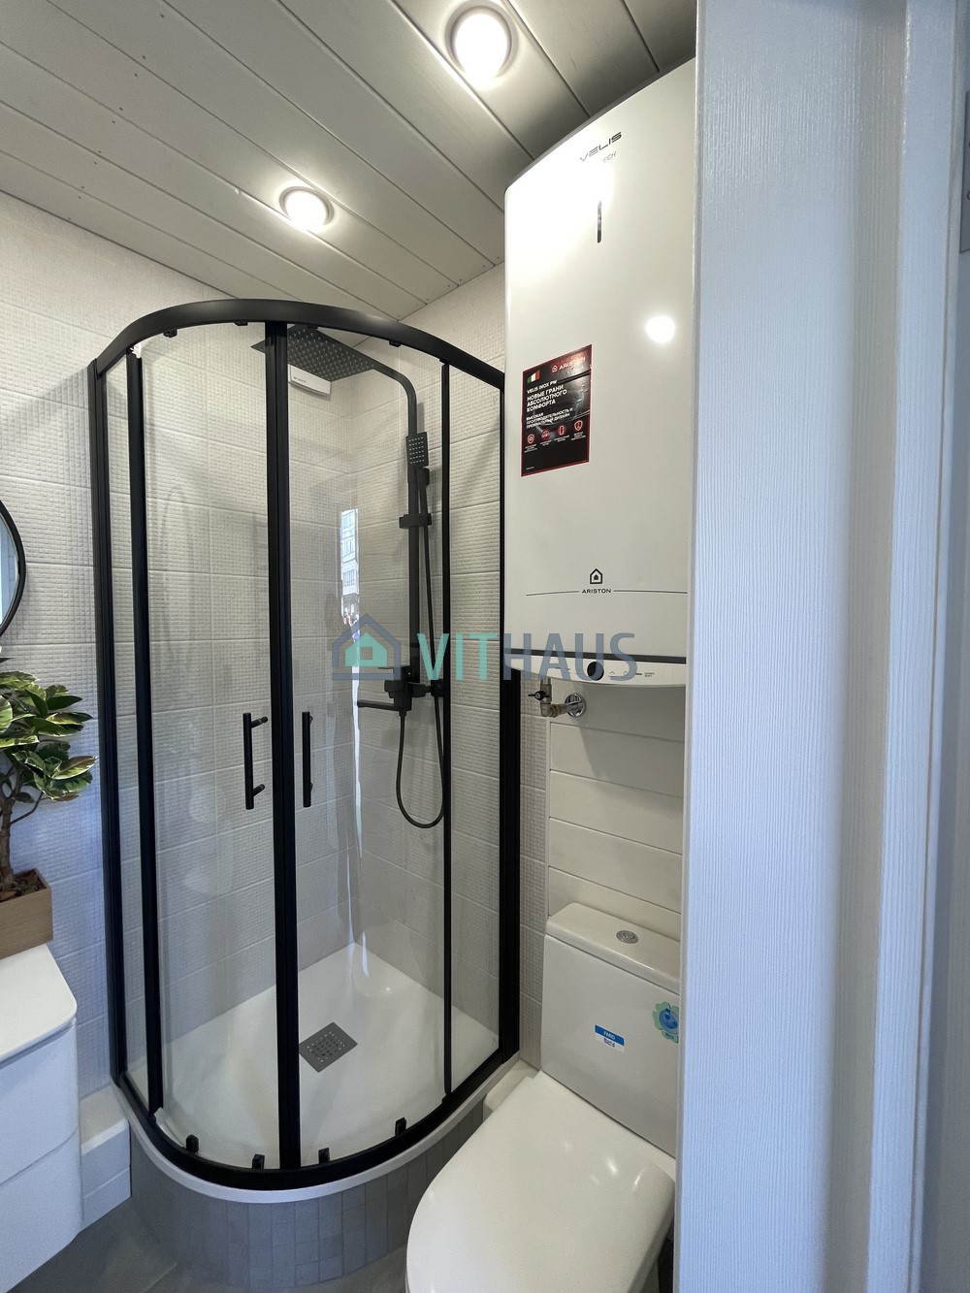
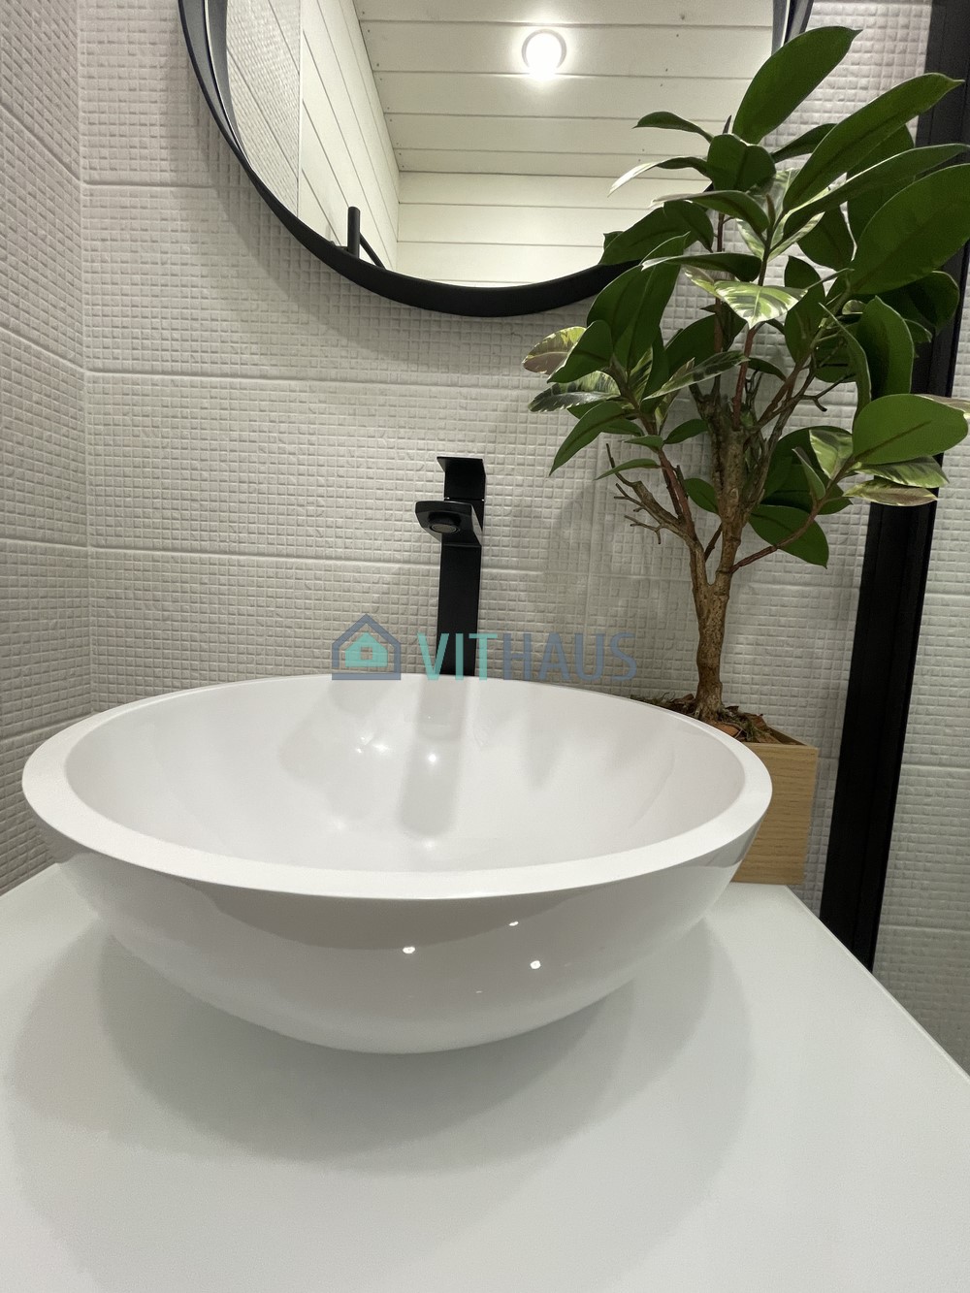
- Bathroom — ceramic tiles and solid wood.
- The floor covering is a tongue—and-groove larch board, varnished.
- Reinforced frame: antiseptic planed bar, pine –45×195/145 mm.
- Internal insulation of a frame: vapour barrier film – 1 mm.
- Condensation protection: diffusion membrane for roofing 180 g/m2 – 1 mm.
- Thermal insulation: stone wool 30-35 kg/m3 – 200 mm.
- Internal surfaces (ceilings): natural wooden – pine cladding, coating – SIKKENS, color – white, – 20×145 mm
- The interior door is deaf with sound insulation.
- The entrance door and windows are aluminum warm frame, double—glazed windows are energy-efficient (with tempered glass, argon and I-spraying).
- Switchboard with Schneider automatic machines, cable VVGng LS
(cable laying in self-extinguishing corrugated pvc pipe). - Schneider socket groups, LED ceiling lights in all rooms.
- Outdoor moisture-resistant lamps.
- Outdoor moisture-proof outlet.
- Wiring of water supply and sewerage.
- The heating cable for heating the water inlet is 4 meters long.
- Electric convector with the function of maintaining a set temperature.
- Electric underfloor heating in the hallway and bathroom.
- Air conditioning included.
Toilet bowl, sink, illuminated mirror, shower, faucets, boiler 80L.
- There is a forced exhaust in the bathroom.
- The room has a supply unit with heated air (forced ventilation).
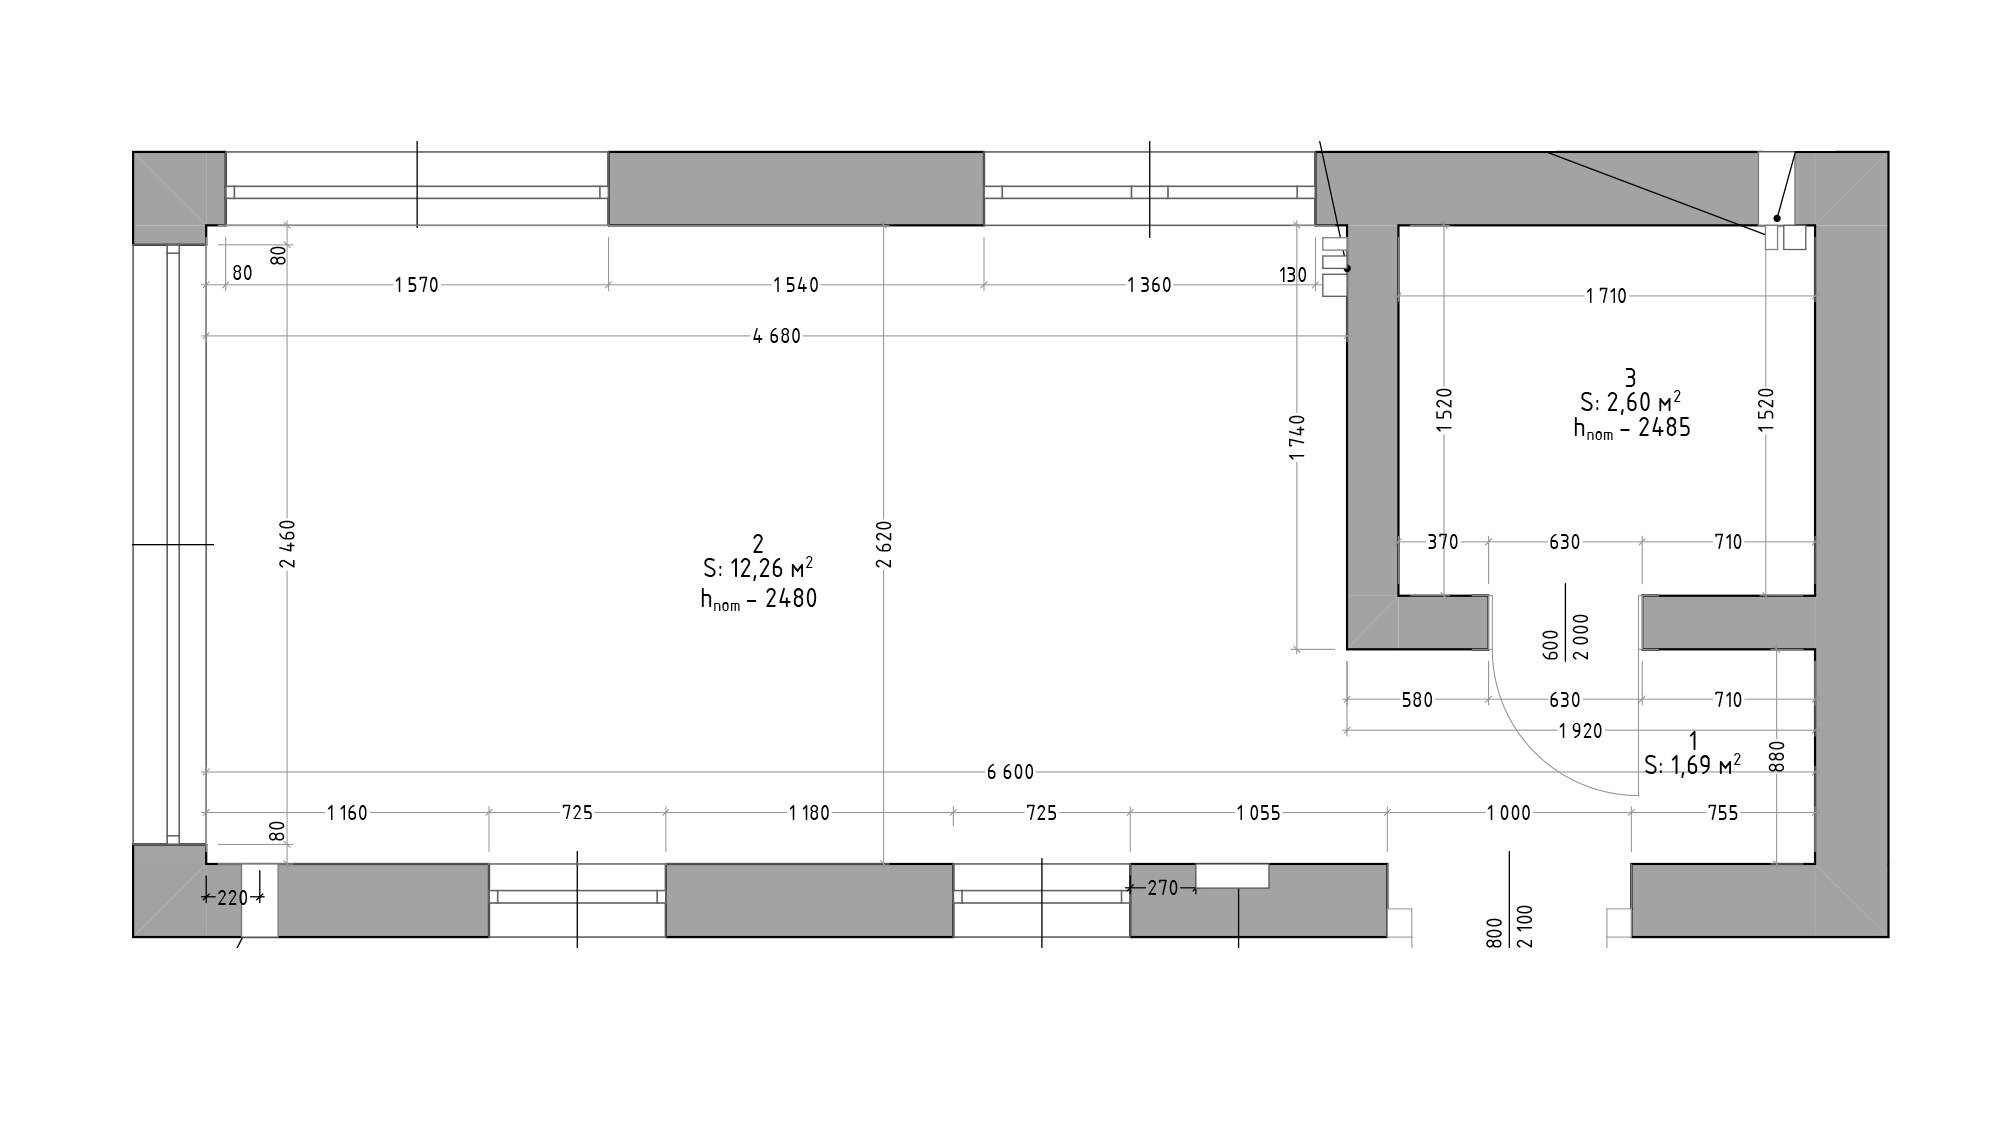
PLAN:


Previous
Next
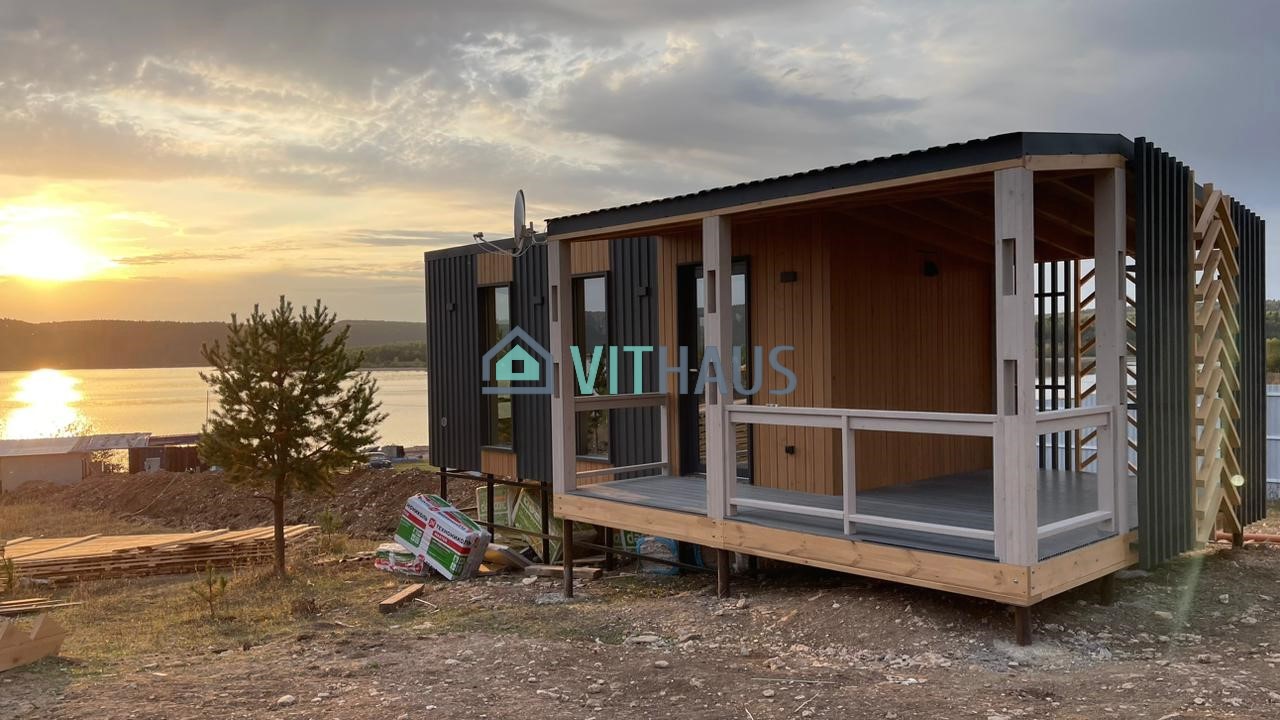
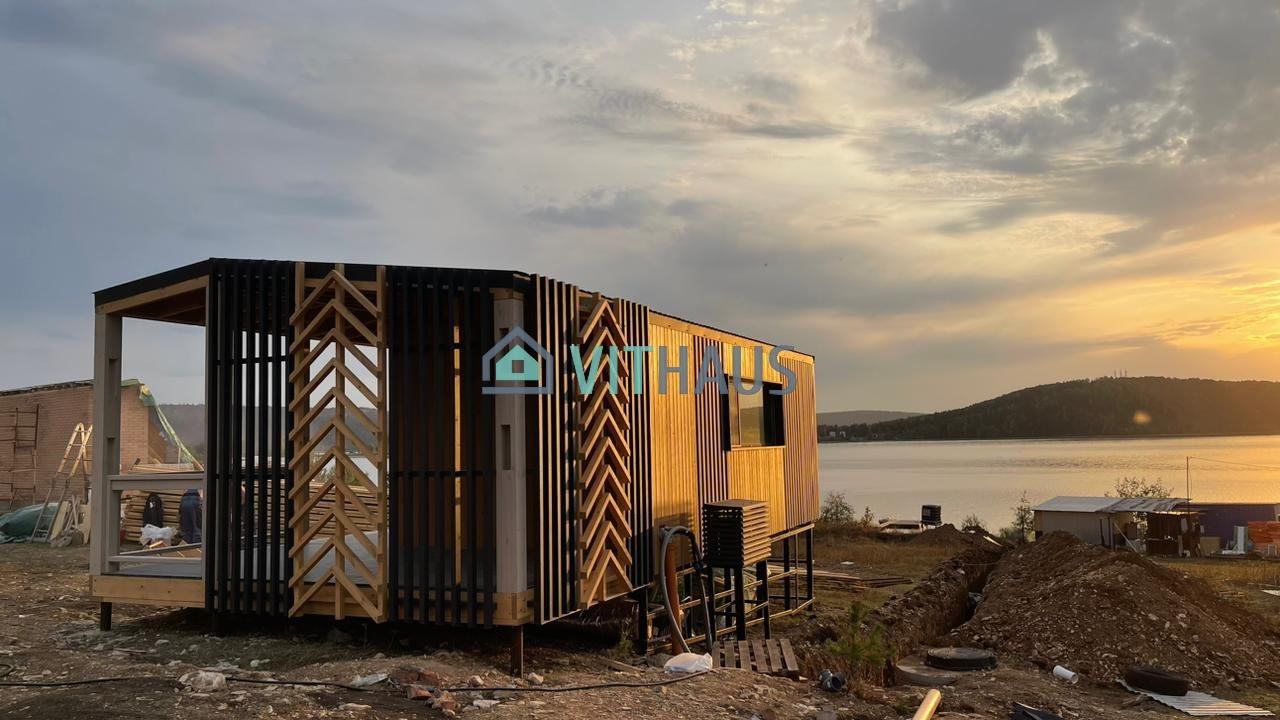
PHOTO:


Previous
Next